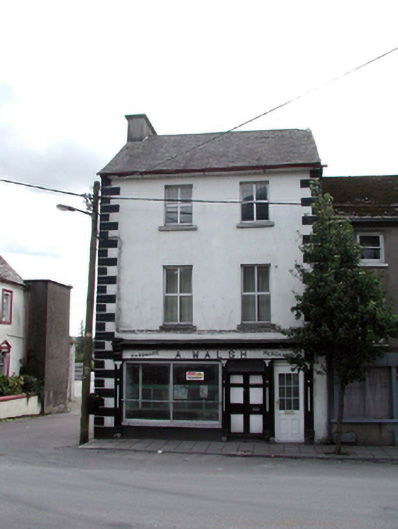
Places near here
Photo credits
- National Inventory of Architectural Heritage
- Jonathan Thacker, Geograph · CC BY-SA 2.0
- MonikaLisa2, Wikimedia Commons · CC BY-SA 4.0
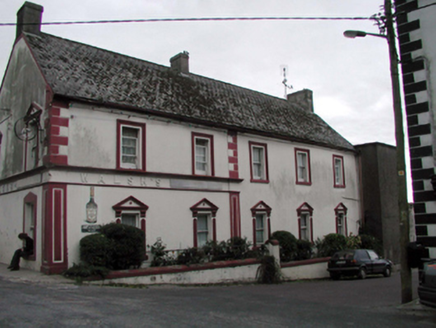 J. WalshHouse · 18 yd
Explorer Tom J. Walsh in Cappoquin sits on a corner projecting out into Main Street like it’s trying to get everyone’s attention for…
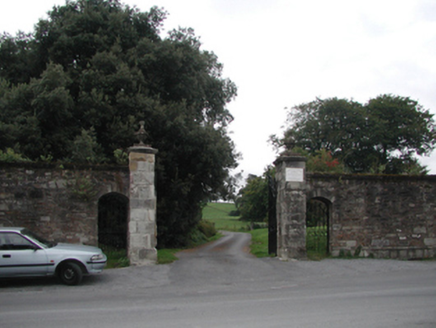 Cappoquin HouseGates/railings/walls · 21 yd
Explorer Tom Cappoquin House gates are the matchmaker of Main Street, constantly trying to pair you off with someone from the estate…
 Cappoquin Carnegie Free LibraryOfficially recorded historic building · 36 yd
Explorer Tom Cappoquin Carnegie Free Library in Cappoquin, County Waterford has a ghost who is too lazy to haunt it because he…
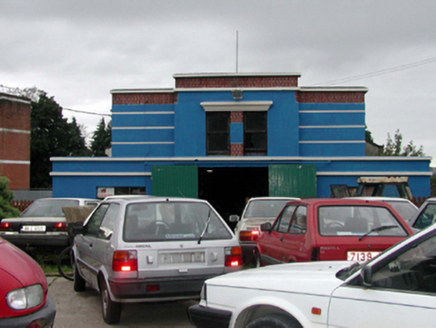 Desmond CinemaCinema · 111 yd
Explorer Tom Desmond Cinema in Cappoquin is doing its best impression of a 1950s movie star. I hear the mother-in-law who designed…
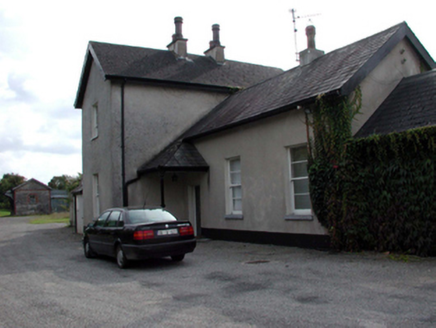 Cappoquin Railway StationRailway station · 149 yd
Explorer Tom Cappoquin Railway Station is no longer running trains but still stands tall with cast-iron pillars on the veranda that…
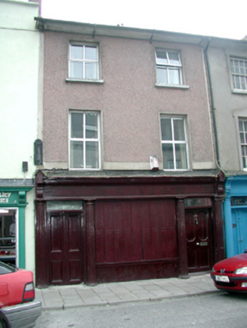 M. FivesHouse · 196 yd
Explorer Tom M. Fives in Cappoquin has an exceptionally fine Doric shopfront that is doing all the heavy lifting for its upper…
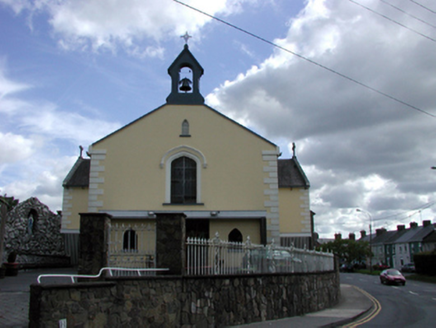 Saint Mary's Catholic ChurchOfficially recorded historic building · 212 yd
Explorer Tom Saint Mary's Catholic Church in Cappoquin has made a New Year’s resolution to stop adding weird modern bits that don’t…
 Saint Anne's Church (Lismore and Mocollop)Church/chapel · 251 yd
Explorer Tom Saint Anne's Church in Cappoquin hosted a love story where two people eloped right next to it and got married inside a…
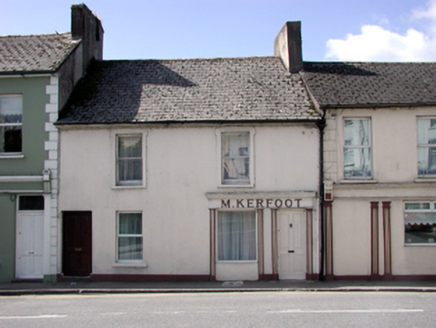 M. KerfootHouse · 298 yd
Explorer Tom M. Kerfoot house in Cappoquin is absolutely sick of people asking if the shopfront lettering spells something secret.…
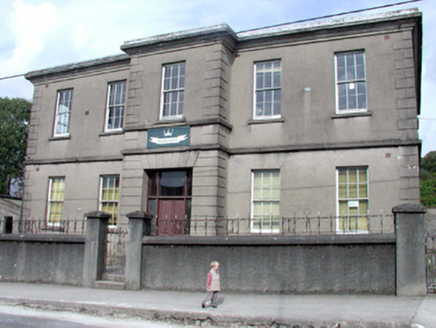 Cappoquin Technical SchoolSchool · 319 yd
Explorer Tom Cappoquin Technical School in Shanbally has a deep suspicion of the postman who always leaves packages on the step…
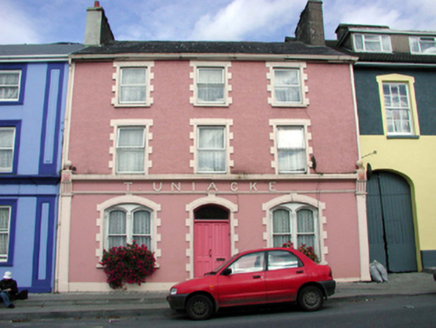 T. UniackeHouse · 342 yd
Explorer Tom T. Uniacke in Cappoquin has extremely strong opinions about modern buildings and thinks they all look like they were…
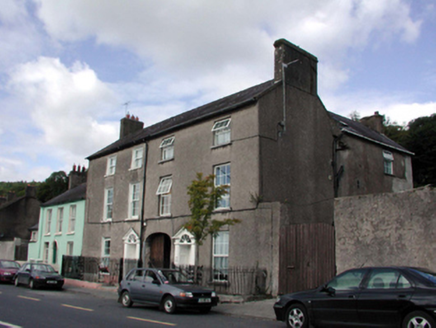 ArrigansHouse · 373 yd
Explorer Tom Arrigans in Cappoquin got lost looking for Vikings because they thought it was a longship but it turned out to be just…
More historic places in County Waterford · All of County Waterford

What do you know about this place?Tap to add a comment or ask a question