DDiscover AloneMapAbout

J. Walsh

House
J. Walsh
Photo: National Inventory of Architectural Heritage · Report the wrong picture

What is recorded here

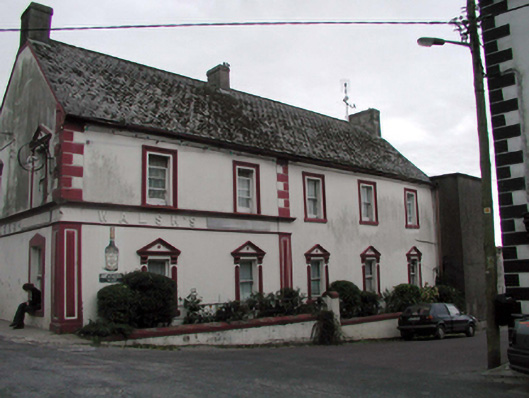
Detached five-bay two-storey house, c.1830, possibly originally two separate two-bay two-storey (north-east) and three-bay two-storey (south-west) houses with single-bay single-storey return to south-east. Extensively renovated, c.1880, with wrap-around pubfront inserted to left ground floor, and render façade…

Read the whole record
Detached five-bay two-storey house, c.1830, possibly originally two separate two-bay two-storey (north-east) and three-bay two-storey (south-west) houses with single-bay single-storey return to south-east. Extensively renovated, c.1880, with wrap-around pubfront inserted to left ground floor, and render façade enrichments added. Reroofed, c.1930. Pitched roof (hipped to return) with replacement artificial slate, c.1930, clay ridge tiles, rendered chimney stacks, and cast-iron rainwater goods on rendered eaves. Painted rendered walls (unpainted to rear (south-east) elevation) with rendered quoins, c.1880. Square-headed window openings with stone sills, moulded rendered panelled pilaster surrounds, c.1880, to ground floor having pediments over on consoles, and moulded rendered surrounds, c.1880, to first floor. Replacement 1/1 timber sash windows, c.1880. Square-headed door opening with replacement timber panelled door, c.1880, and overlight. Rendered wrap-around pubfront, c.1880, to left ground floor with panelled pilasters having fascia over with raised lettering, and moulded cornice. Road fronted at junction of three roads with painted rendered stepped boundary wall to front having sections of wrought iron railings over, and painted rendered piers.
A well-proportioned house, possibly originally two separate houses or possibly originally built as a farmhouse, which makes a strong impact in the streetscape in the centre of Cappoquin, projecting out into Main Street, and occupying an important corner site linking Barrack Street with The Green. Well maintained, the house retains much of its original form and early fabric. Of particular interest are the various rendered dressings, including decorative surrounds to the window openings, and a fine pubfront of considerable design merit.

From the Buildings of Ireland (National Inventory of Architectural Heritage) record 22810041

This does not grant access. Most recorded buildings are privately owned; view them only from public ground unless the owner allows entry.

What do you know about this place?Tap to add a comment or ask a question

What you write will be public.

Places near here

Photo credits
  • National Inventory of Architectural Heritage
  • Jonathan Thacker, Geograph · CC BY-SA 2.0
  • MonikaLisa2, Wikimedia Commons · CC BY-SA 4.0
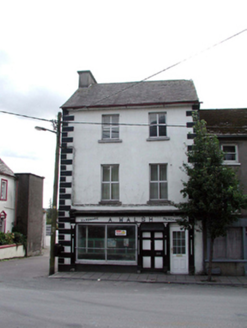
A. WalshHouse · 18 yd

Explorer Tom A. Walsh in Cappoquin has a hidden message in its stones that only appears when you squint really hard, and it probably…
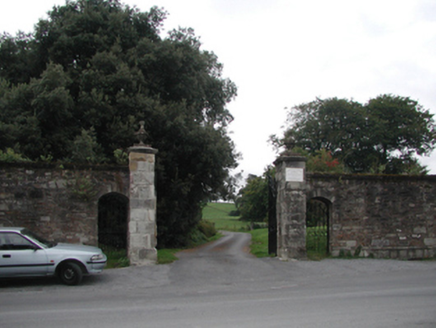
Cappoquin HouseGates/railings/walls · 29 yd

Explorer Tom Cappoquin House gates are the matchmaker of Main Street, constantly trying to pair you off with someone from the estate…

Cappoquin Carnegie Free LibraryOfficially recorded historic building · 51 yd

Explorer Tom Cappoquin Carnegie Free Library in Cappoquin, County Waterford has a ghost who is too lazy to haunt it because he…
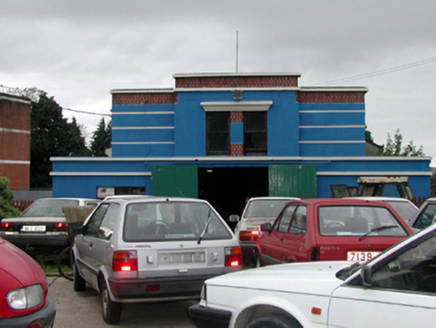
Desmond CinemaCinema · 94 yd

Explorer Tom Desmond Cinema in Cappoquin is doing its best impression of a 1950s movie star. I hear the mother-in-law who designed…
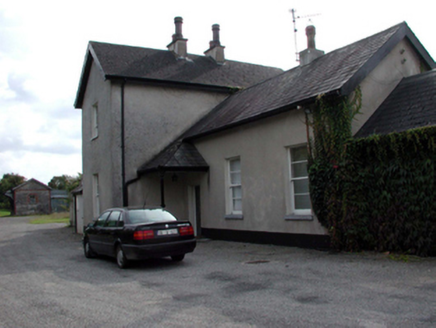
Cappoquin Railway StationRailway station · 143 yd

Explorer Tom Cappoquin Railway Station is no longer running trains but still stands tall with cast-iron pillars on the veranda that…
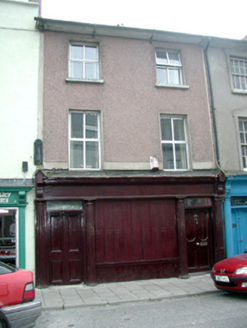
M. FivesHouse · 214 yd

Explorer Tom M. Fives in Cappoquin has an exceptionally fine Doric shopfront that is doing all the heavy lifting for its upper…
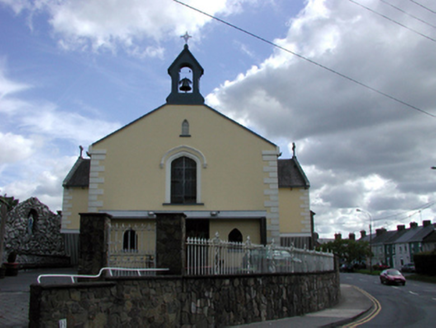
Saint Mary's Catholic ChurchOfficially recorded historic building · 230 yd

Explorer Tom Saint Mary's Catholic Church in Cappoquin has made a New Year’s resolution to stop adding weird modern bits that don’t…

Saint Anne's Church (Lismore and Mocollop)Church/chapel · 268 yd

Explorer Tom Saint Anne's Church in Cappoquin hosted a love story where two people eloped right next to it and got married inside a…
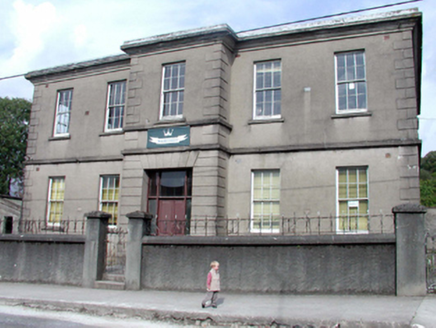
Cappoquin Technical SchoolSchool · 303 yd

Explorer Tom Cappoquin Technical School in Shanbally has a deep suspicion of the postman who always leaves packages on the step…
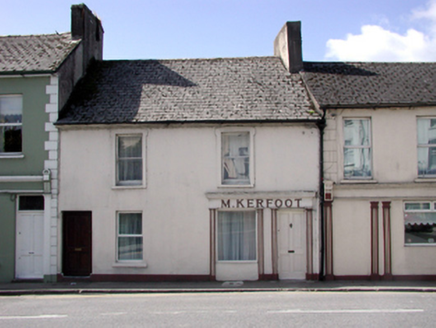
M. KerfootHouse · 315 yd

Explorer Tom M. Kerfoot house in Cappoquin is absolutely sick of people asking if the shopfront lettering spells something secret.…
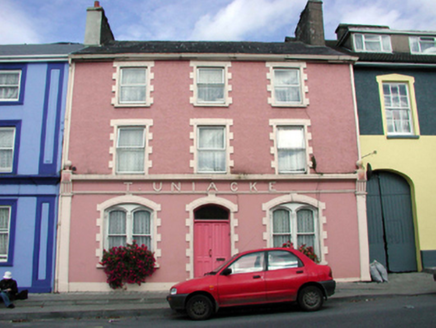
T. UniackeHouse · 359 yd

Explorer Tom T. Uniacke in Cappoquin has extremely strong opinions about modern buildings and thinks they all look like they were…
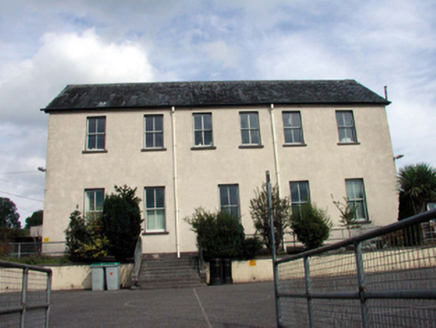
Saint Joseph's Convent of MercySchool · 361 yd

Explorer Tom Saint Joseph's Convent of Mercy in Shanbally is an elegantly-proportioned school building that still has its original…

More historic places in County Waterford · All of County Waterford

Add to this placeAdd a picture Add a detailed tip Add a story

Explore the map1,095,414 places to discover

Next place · or swipeA. Walsh