What is recorded here
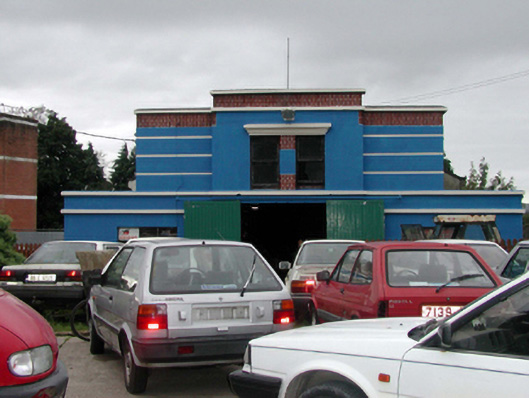
Detached three-bay two-storey International Modern-style cinema, c.1945, retaining some original fenestration comprising three-bay two-storey stepped entrance block with six-bay double-height single-cell auditorium block to south-west. Renovated, c.1970, with door opening remodelled to centre ground floor to accommodate use as garage. Flat concrete roofs to entrance block behind parapets. Pitched corrugated-asbestos roof to auditorium block with clay ridge tiles, rendered chimney stack, corrugated-Perspex rooflights, and cast-iron rainwater goods on rendered eaves. Painted rendered walls to entrance block with paired rendered stringcourses to parapet to ground floor, channelling to outer bays to first floor, and red brick (vertical bond) band to stepped parapet (on stringcourse to central bay) with rendered coping. Unpainted roughcast walls to auditorium block with unpainted rendered piers forming compartmentalised effect. Square-headed window openings to entrance block (paired to centre first floor with rendered stepped ‘entablature’ over) with no sills. Fixed-pane iron windows to ground floor with 1/1 timber sash windows to paired window openings. Square-headed door opening remodelled, c.1970, with replacement tongue-and-groove timber panelled sliding doors, c.1970. Set back from line of road with forecourt.
A striking cinema in the International Modern style, which retains most of its original character, despite a subsequent change of use. Well composed, the cinema incorporates a strong horizontal bias that is diffused through the use of a stepped parapet characteristic of the period of construction. The rendered detailing together with red brick dressings produce an appealing textured visual effect in the composition. In common with many contemporary cinemas across the county (including at Dungarvan 22821080/WD-31-21-80), the application of a futuristic style extends only to the entrance block, and the auditorium block encompasses a more utilitarian design. The cinema forms an eye-catching feature in the streetscape of Barrack Street, and contributes to the diversity of the townscape of Cappoquin.
This does not grant access. Most recorded buildings are privately owned; view them only from public ground unless the owner allows entry.
Places near here
 Oldenhouse · 94 yd
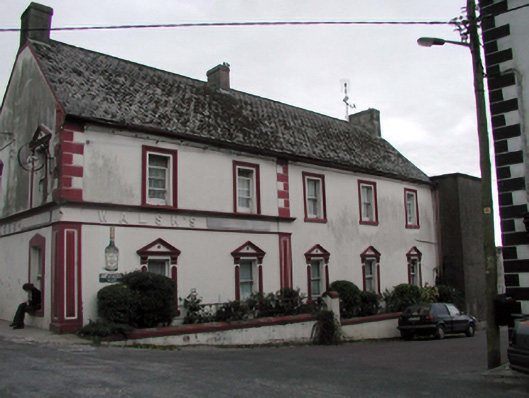 J. Walshhouse · 94 yd
 Sweet ChestnutSweet Chestnut · 214 yd
 Cappoquin Ho.Castle, unclassified · 565 yd
 TombBurial ground · 855 yd
 Coillte infoboardVisitor information · 1529 yd
 Glenshelane WoodsWood · 1.2 mi
 CastleCastle, unclassified · 1.4 mi
 WaterfallViewpoint · 1.4 mi
 Embanked enclosureFairy fort / ringfort · 1.4 mi
 Battle of AffaneMajor battlefield · 1.5 mi
Other information
Photo: National Inventory of Architectural Heritage · Website use allowed for educational or private purposes with source credit