DDiscover AloneMapAbout

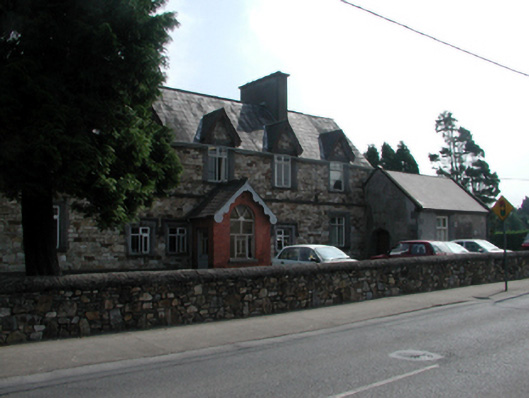
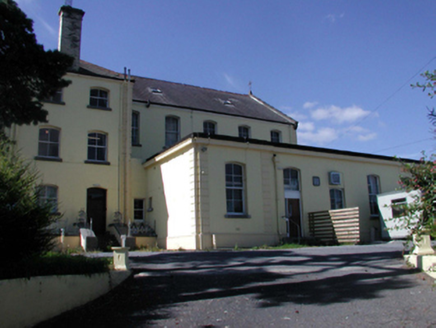
Workhouse administration block in Grange Upper

Workhouse administration block
Workhouse administration block in Grange Upper
Photo: National Inventory of Architectural Heritage · Report the wrong picture

This does not grant access. Most recorded buildings are privately owned; view them only from public ground unless the owner allows entry.

Recorded change of use
Originally workhouse administration block; recorded by the architectural inventory as office
What do you know about this place?Tap to add a comment or ask a question

What you write will be public.

What is recorded here

Detached five-bay two-storey rubble stone building, built 1839-1841, originally part of larger composition forming entrance/administration block to union workhouse complex with single-bay single-storey gabled projecting porch to centre, two-bay single-storey projecting block to south-west, and pair of single-bay…

Read the whole record
Detached five-bay two-storey rubble stone building, built 1839-1841, originally part of larger composition forming entrance/administration block to union workhouse complex with single-bay single-storey gabled projecting porch to centre, two-bay single-storey projecting block to south-west, and pair of single-bay two-storey shallow returns to north-east. Converted to use as hospital, post-1921. Renovated and truncated, 1948, with some openings remodelled. Now in use as offices. Pitched slate roofs (gabled to porch; gabled to window openings to first floor in form of dormer attic) with clay ridge tiles, rendered chimney stacks, cut-stone coping, profiled timber bargeboards, and replacement aluminium rainwater goods, 1948. Random squared rubble sandstone walls with squared limestone quoins to corners, and some sections of unpainted replacement cement render, 1948. Red brick English Garden Wall bond walls to porch. Square-headed window openings (some remodelled, 1948) with cut-limestone sills, and block-and-start surrounds having chamfered reveals. Replacement timber casement windows, 1948, with some openings retaining original timber casement windows having diamond-leaded glazing. Round-headed window opening to porch with stone sill, and fixed-pane timber window. Square-headed door opening with replacement glazed timber panelled door, c.1975. Set back from line of road in grounds shared with Saint Patrick’s Hospital with landscaped grounds to site.
A building of considerable importance for its associations with the Great Famine (1845 – 1849/50) in Ireland, representing the most-intact component of an extensive complex established to alleviate the suffering of the peasantry of Waterford City. Designed by George Wilkinson (1813/4 – 1890), the governor’s block is reminiscent of the architect’s contemporary scheme at Lismore (22902116/WD-21-16), with stylistic attributes attesting to a common planning source. Features such as the arrangement and glazing pattern of the openings, and the many gables all serve to enhance the architectural quality of the composition. The construction in rubble stone with brick and cut-stone dressings produces an appealing textured and somewhat polychromatic visual effect. As at Lismore, extensive renovation works in the twentieth century to accommodate an alternative use have compromised some of the integrity of the complex (remainder of complex not included in survey), yet the governor’s block at Waterford City retains adequate quantities of the original form and fabric sufficient to pose an attractive feature of historic quality in the streetscape of John’s Hill.

From the Buildings of Ireland (National Inventory of Architectural Heritage) record 22830072

Places near here

Photo credits
  • National Inventory of Architectural Heritage
  • Tdr112, Wikimedia Commons · CC BY-SA 4.0
  • Kmcnamee, Wikimedia Commons · CC BY-SA 4.0
  • Maker not stated on source page, www.whiteblancmange.com
  • Maker not stated on source page, storage.googleapis.com
  • Maker not stated on source page, www.pinterest.com
Quarrymount HouseHouse · 452 yd

Explorer Tom Quarrymount House in Grange Lower stands there with a doorcase so fancy it’s probably wearing a tie under all that…

post box464 yd

Explorer Tom This post box in Grange Lower is the quiet uncle at the wedding, standing there with its royal cipher and pretending it…

Catholic Church of the Sacred HeartChurch/chapel · 504 yd

Explorer Tom Catholic Church of the Sacred Heart is made of poured concrete and looks like an octagon that got confused with a…

Grange HouseHouse · 563 yd

Explorer Tom Grange House in Grange Lower is why the map makers got confused; they thought it was two houses but it's just one very…
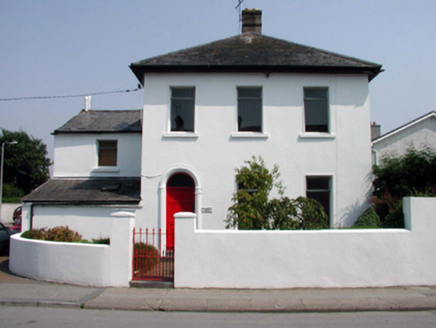
Poleberry HouseHouse · 684 yd

Explorer Tom Poleberry House had a prophecy that it would become a famous bakery, which never happened because the owner preferred…
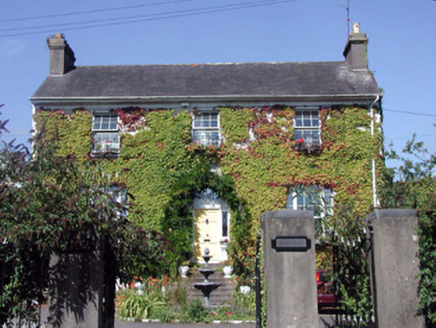
Elysium HouseHouse · 694 yd

Explorer Tom Elysium House has strict rules for visitors: no touching the walls, no breathing too loud, and definitely no looking at…
Saint Angela's Ursuline ConventSchool · 730 yd

Explorer Tom Saint Angela's Ursuline Convent was built by a guy who thought he understood architecture. He kept changing his mind…

Poleberry Park, Erins OwnGAA ground · 736 ydCastleWindmill · 987 yd

Explorer Tom Castle in Ballytruckle smells like old flour and regret, according to my very reliable nose for historic nonsense. It…

Fairy fort / earthen ringfort in Williamstown (gaultiere By.)Fairy fort / earthen ringfort · 1617 yd

Explorer Tom Fairy fort in Williamstown is guarded by one very stubborn bird who refuses to leave despite the road works and all the…

St. Saviours GAA pitchGAA ground · 1.6 miKilbarry CemeteryCemetery · 2.0 mi

Explorer Tom Kilbarry Cemetery has developed a serious case of the jitters regarding the postman, suspecting he’s delivering bills…

More historic places in County Waterford · All of County Waterford

Add to this placeAdd a picture Add a detailed tip Add a story

Explore the map1,095,414 places to discover

Next place · or swipeQuarrymount House