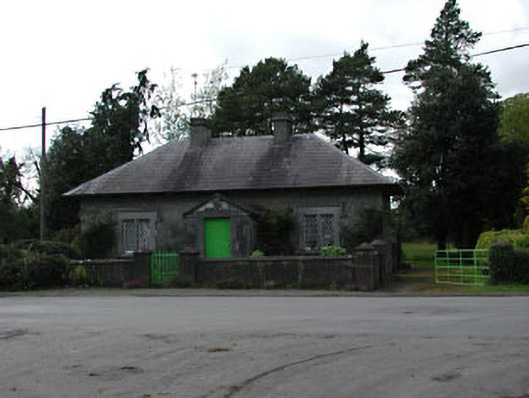
What is recorded here
Detached three-bay single-storey former estate worker's house, built c.1860, with gabled porch. Hipped slate roof with rendered chimneystacks and carved timber eaves dentils. Snecked limestone walls. Paired cast-iron windows set in openings with ashlar dressings and hood mouldings. Timber battened door set in opening with ashlar limestone dressings. Rendered boundary walls with cast-iron pedestrian gate.
This modest house is of apparent architectural design and detailing and is a picturesque addition to the surrounding landscape. It retains its original fabric, such as the slate roof, timber sash windows and limestone masonry. This former estate worker's house forms part of a group of demesne related structures, with Dunsany Castle, stables, outbuildings, gate lodges and with the three houses located at Dunsany Crossroads.
This does not grant access. Most recorded buildings are privately owned; view them only from public ground unless the owner allows entry.
Places near here
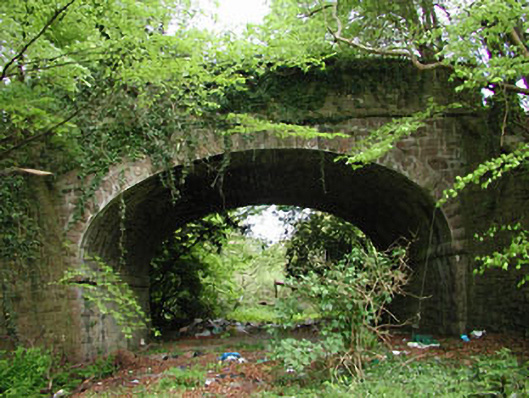 bridgebridge · 163 yd
 Railway Woods (North)Forest · 272 yd
 Dunsany Castlegate lodge · 346 yd
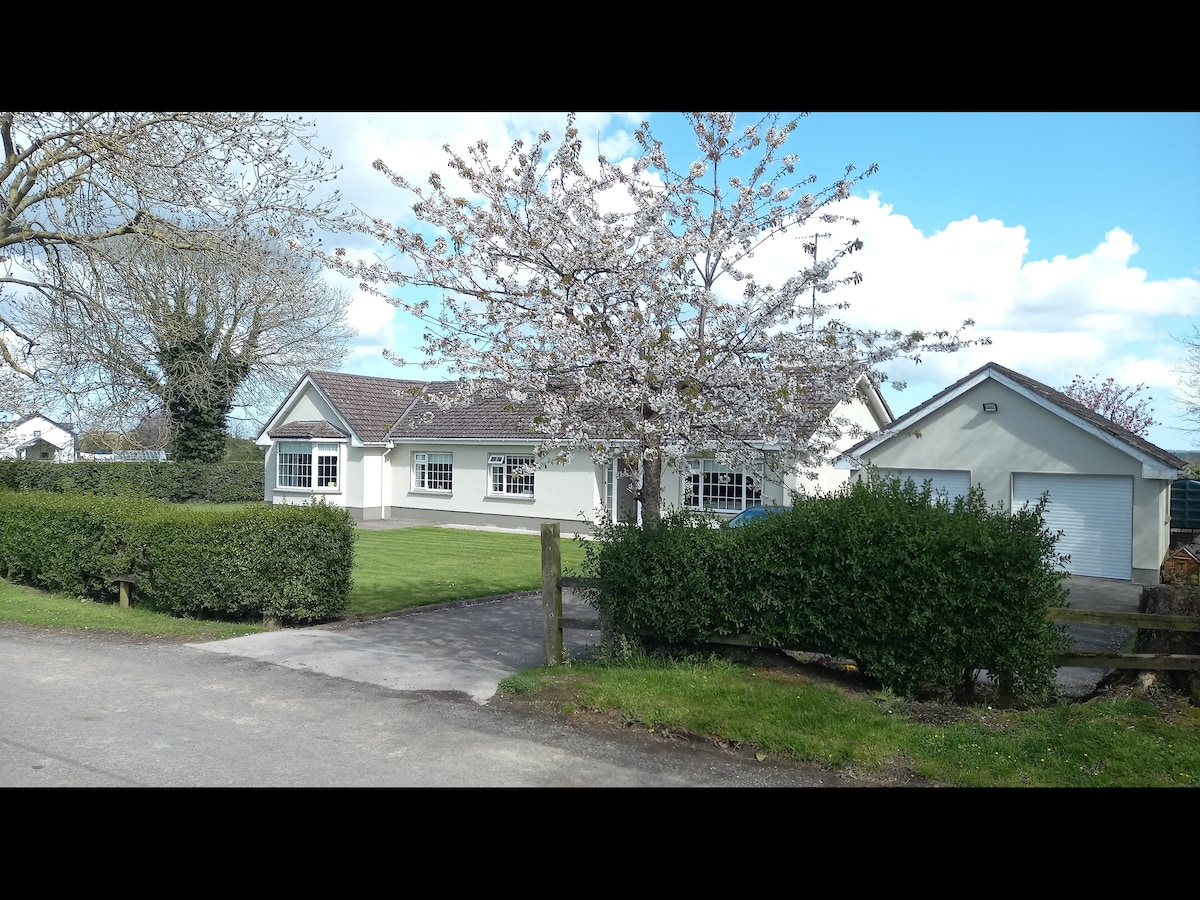 Dunsany WoodWood · 720 yd
 St. Johns WellHoly well · 1496 yd
 Dunsany CrossCross, Wayside cross · 1553 yd
 Killeen CastleCastle, tower house · 1.7 mi
 Galtrim MoatCastle, motte · 3.1 mi
 Battle of Tara (Ireland)Major battlefield · 3.3 mi
 Battle of Tara Hillbattle · 3.3 mi
 Tara Open StudioGallery · 3.5 mi
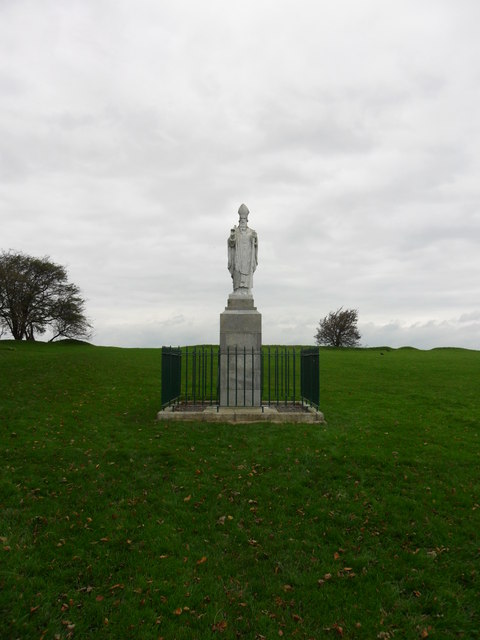 Saint Patrick'sMemorial · 3.5 mi
Other information
Photo: National Inventory of Architectural Heritage · Website use allowed for educational or private purposes with source credit