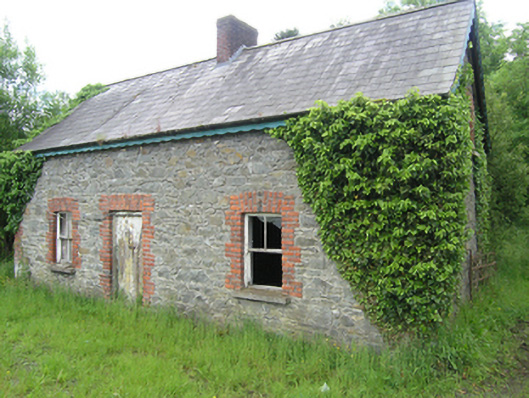
What is recorded here
Detached three-bay single-storey with dormer attic estate worker's house, built c.1870, now disused. Pitched and sprocketed slate roof with clay ridge tiles, timber eaves, and timber bargeboards with wave profile, and central brick chimneystack. Random rubble-stone walls with brick quoins. Block-and-start brick surrounds to door and windows, having flat brick arches to heads. Stone sills and two-over-two timber sash windows. Double-leaf timber door. Ruinous outbuildings to west.
A finely crafted estate cottage associated with Rathkenny demesne with a well-balanced use of materials and decorative detailing. Located at the roadside the house displays stylistic features and formal design akin to a gate lodge, demonstrating the involvement of the landowner in its design, and distinguishing it from the vernacular houses built by tenant farmers. The house brings a level of architectural formality to its roadside location.
This does not grant access. Most recorded buildings are privately owned; view them only from public ground unless the owner allows entry.
Places near here
 Island WoodWood · 364 yd
 Paul's WoodForest · 541 yd
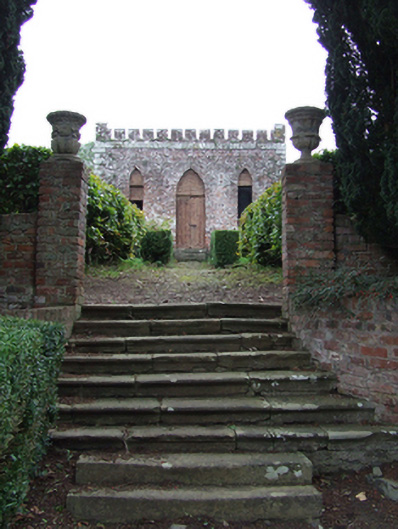 Rathkenny Housesummerhouse, walled garden · 579 yd
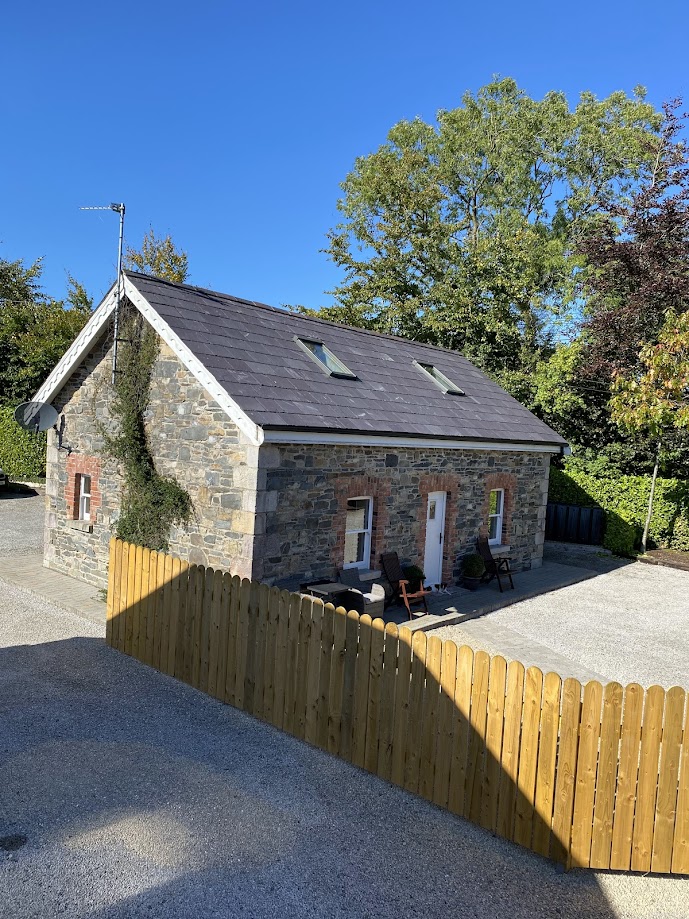 Enclosure in RakennyEnclosure · 729 yd
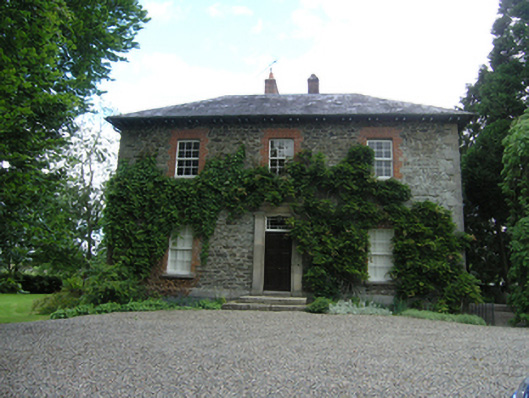 Millvalemiller's house · 853 yd
 DernaskeaghMountain / peak · 1144 yd
 IndicatedFairy fort / earthen ringfort · 1542 yd
 Site of Old CastleCastle, unclassified · 1632 yd
 Bawn in DrumsheilBawn · 1.2 mi
 Giant's GraveArchaeological place · 1.3 mi
 CorickMountain / peak · 1.4 mi
 Giants GraveArchaeological place · 2.0 mi
Other information
Photo: National Inventory of Architectural Heritage · Website use allowed for educational or private purposes with source credit