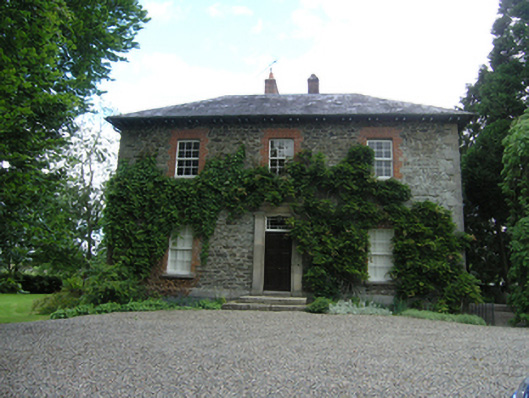
What is recorded here
Detached Classical style square-plan three-bay two-storey over basement former miller's house, built c.1850, with single-storey porch to rear, basement well to east, west, and north. Now in use as private house. U-plan hipped slate roof, clay ridge tiles, overhanging eaves supported on paired timber brackets, pair of…
Read the whole record
From the Buildings of Ireland (National Inventory of Architectural Heritage) record 40401722
Places near here
Picture notes
- Computer-made picture. It does not show this monument.
- National Inventory of Architectural Heritage
- Computer-made picture. It does not show this garden.
- Computer-made picture. It does not show this mountain top.
 IndicatedFairy fort / earthen ringfort · 436 ydComputer-made picture
Explorer Tom Fairy fort or earthen ringfort in Tullyvin thinks its favourite song is 'The Wind Cries' because it's mostly wind there now. The bank is only visible from the south and west, like it’s shy. If anyone asks, Tom sent you.
 Fairy fort / earthen ringfort in TullyvinFairy fort / earthen ringfort · 453 ydComputer-made picture
Explorer Tom Fairy fort / earthen ringfort in Tullyvin isn't visible at ground level, which is convenient for its lack of effort. Its name probably means 'place where I hide from my problems.' Bring biscuits, every good story needs biscuits.
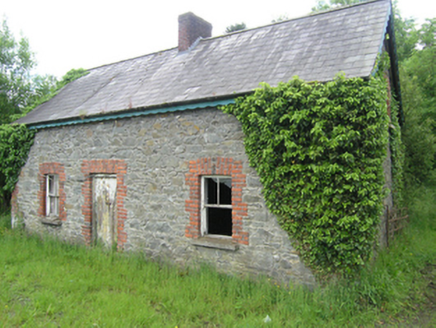 worker's house853 yd
Explorer Tom Worker's house in Drumnagran, County Cavan: An estate cottage that looks like a gate lodge. A giant once hid here from the rain, allegedly. A local legend says it’s haunted by polite ghosts. Don’t knock twice; be respectful!
Site of Old CastleCastle, unclassified · 860 ydExplorer Tom Site of Old Castle in Tullyvin is basically a rumor with a rocky hillback. Built around 1450, now just a memory for the local Moors. Best seen with a hangover and a sausage roll.
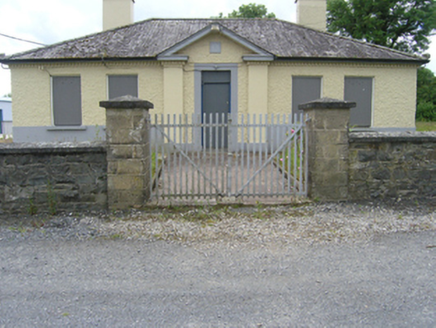 Tullyvin Garda StationGarda station/constabulary barracks · 911 yd
Explorer Tom Tullyvin Garda Station is a stripped classical masterpiece that looks like it’s waiting for a crime to happen just to prove its worth. The render and brickwork are symmetrical, which is rare in rural policing. Stand still and wait for the officer to notice you.
Gallow's HillWood · 951 ydExplorer Tom Gallow's Hill isn't just a wood; it’s also home to a children's playground, so expect giggles mixed with the rustling leaves.
Island WoodWood · 1115 ydExplorer Tom Island Wood might be on Devenish or another local isle, offering a unique perspective on the Cavan landscape from the trees.
 Tullyvin Walled GardenGarden · 1202 ydComputer-made picture
Explorer Tom Tullyvin Walled Garden in County Cavan might be guarding ancient secrets about why the local apples taste so suspiciously sweet and magical.
Bawn in DrumsheilBawn · 1563 ydExplorer Tom Another Bawn in Drumsheil? Apparently they dug water from White Lough to fill its fosses. The sods are long gone, but the forest still holds the secrets. Snap one photo, then put the phone away and actually look.
 DrumleagueMountain / peak · 1.4 miComputer-made picture
Explorer Tom Drumleague in County Cavan feels like two mountains shook hands and decided to form a permanent, rocky alliance together.
 CorravogyMountain / peak · 1.4 miComputer-made picture
Explorer Tom Corravogy is a peak in County Cavan, and its name sounds like it’s ready to wobble gently in the wind while you take a break.
Giant's GraveArchaeological place · 1.8 miExplorer Tom Giant's Grave in County Cavan feels like a secret garden, waiting for you to imagine who slept here.
More historic places in County Cavan · All of County Cavan

What do you know about this place?Tap to add a comment or ask a question