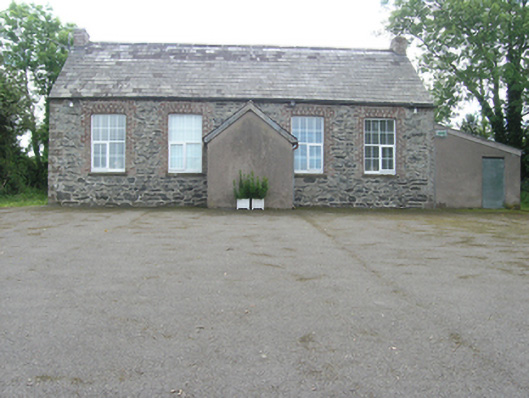
What is recorded here
Detached four-bay single-storey Orange Hall, built c.1880, with advanced central porch, and recent lean-to to south-west gable. Pitched slate roof with clay ridge tiles, brick chimneystacks to gables, plain timber bargeboards to porch, and replacement metal rainwater goods. Roughly coursed sandstone rubble walls with dressed sandstone block quoins, claw scraped and feathered at margins. Plain render to rear elevation and to porch. Brick surrounds to windows openings with flat arches, stone sills, and plain reveals. Replacement uPVC casement windows. Set back from the road.
A simply executed Orange Hall with a degree of formality given by its symmetry and in the detailing of the dressed quoins and brick surround to windows. The building testifies to the historically strong Unionist tradition in the county and is a significant part of the area's social history.
From the Buildings of Ireland (National Inventory of Architectural Heritage) record 40401719
This does not grant access. Most recorded buildings are privately owned; view them only from public ground unless the owner allows entry.
Places near here
DernaskeaghMountain / peak · 366 ydMcCullagh's PlantationWood · 427 ydIsland WoodWood · 789 yd Rathkenny HouseSummerhouse, walled garden · 804 ydRathkenny HouseStables · 910 ydFort HenryFairy fort / earthen ringfort · 923 ydFort HenryArchaeological place · 929 ydBawn in DrumsheilBawn · 1462 ydBawn in DrumsheilBawn · 1477 ydGiant's GraveArchaeological place · 1.1 miCorickMountain / peak · 1.4 miGiants GraveArchaeological place · 2.5 mi
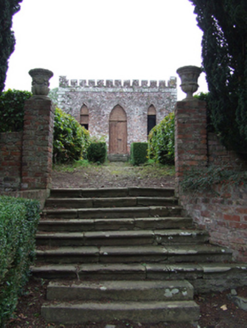 Rathkenny HouseSummerhouse, walled garden · 804 yd
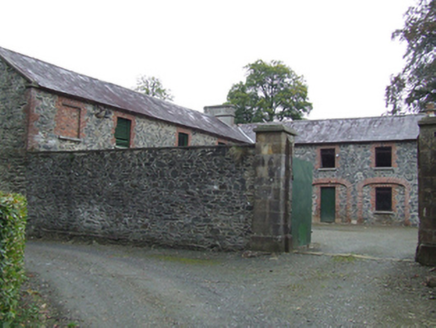 Rathkenny HouseStables · 910 ydFort HenryFairy fort / earthen ringfort · 923 ydFort HenryArchaeological place · 929 ydBawn in DrumsheilBawn · 1462 ydBawn in DrumsheilBawn · 1477 ydGiant's GraveArchaeological place · 1.1 miCorickMountain / peak · 1.4 miGiants GraveArchaeological place · 2.5 mi
Pictures: National Inventory of Architectural Heritage
More historic places in County Cavan · All of County Cavan
What do you know about this place?