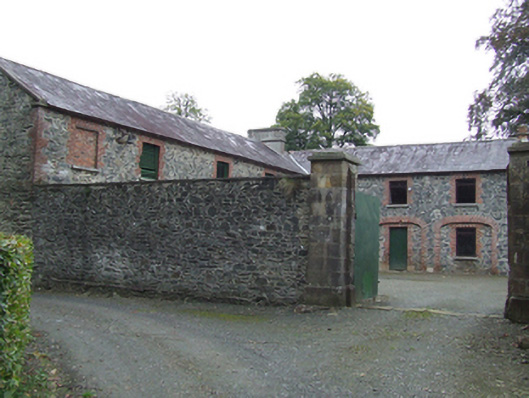
What is recorded here
Detached L-plan multiple-bay two-storey stable block, built c.1830, with later single-storey lean-to adjoining to the west, tall walls to south and east creating a courtyard. Pitched slate roof with clay ridge tiles and oversailing barge stones, rendered brick chimneystack with string courses, cast-iron rainwater goods. Limestone rubble walls with brick surrounds to square-headed window and door openings. Ground floor windows and door recessed within wider elliptical-headed brick arches. Some replacement casement windows, some louvred windows to upper floor, with stone sills. Limestone ashlar gate piers on plinth with square cap and plainly treated gate stops. Set beside the Annalee River to the west of Rathkenny House within the historic demesne
A well constructed stable block probably by William Farrell, who designed the main house for Theophilus Lucas-Clements in 1829. The stables built of rubble limestone with brick dressings and ashlar gate piers are well maintained and from part of a well-maintained demense ensemble which demonstrates the workings of a substantial country house of the early nineteenth century.
This does not grant access. Most recorded buildings are privately owned; view them only from public ground unless the owner allows entry.
Places near here
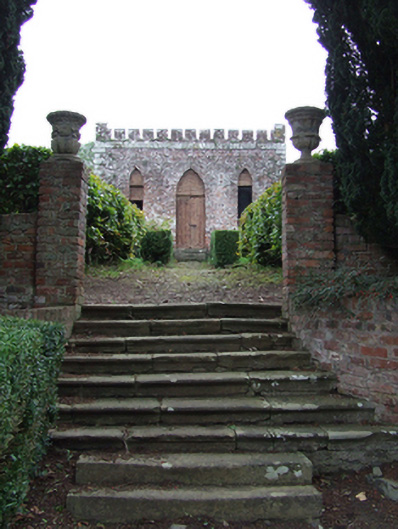 Rathkenny Housesummerhouse, walled garden · 237 yd
 Island WoodWood · 480 yd
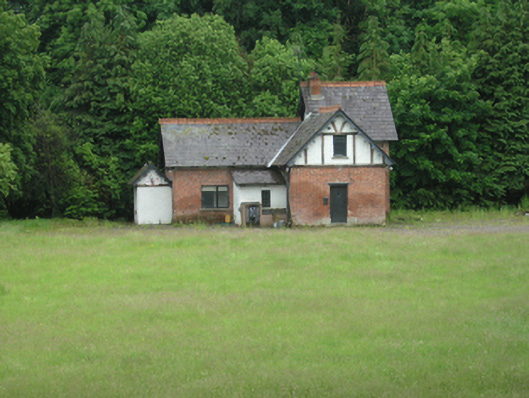 cottage orneecottage ornee · 583 yd
 Paul's WoodForest · 598 yd
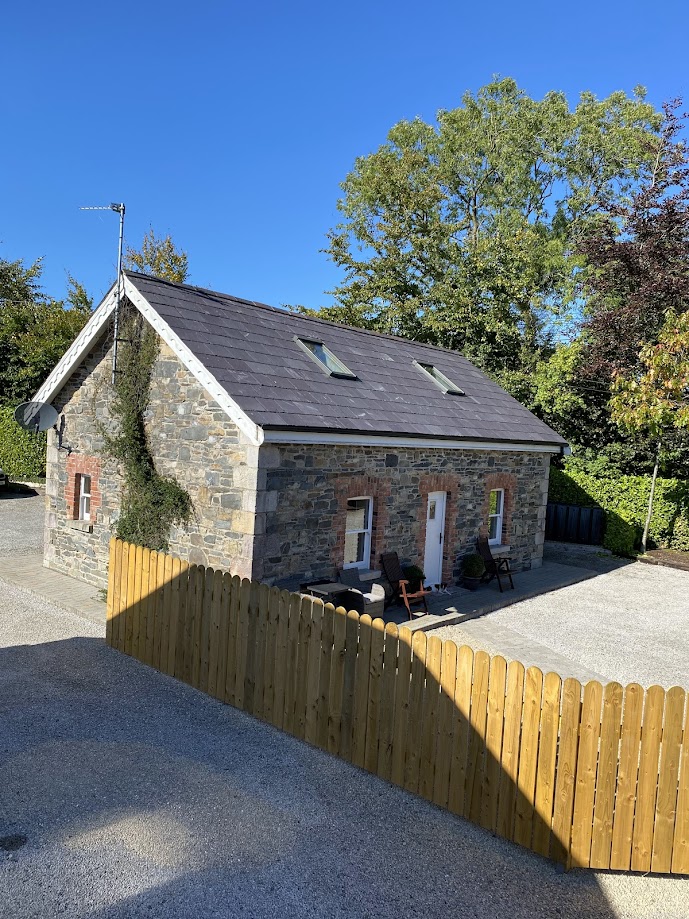 Enclosure in RakennyEnclosure · 626 yd
 DernaskeaghMountain / peak · 1211 yd
 Fort HenryArchaeological place · 1299 yd
 Giant's GraveArchaeological place · 1511 yd
 Bawn in DrumsheilBawn · 1.3 mi
 Site of Old CastleCastle, unclassified · 1.4 mi
 CorickMountain / peak · 1.7 mi
 Giants GraveArchaeological place · 2.3 mi
Other information
Photo: National Inventory of Architectural Heritage · Website use allowed for educational or private purposes with source credit