What is recorded here
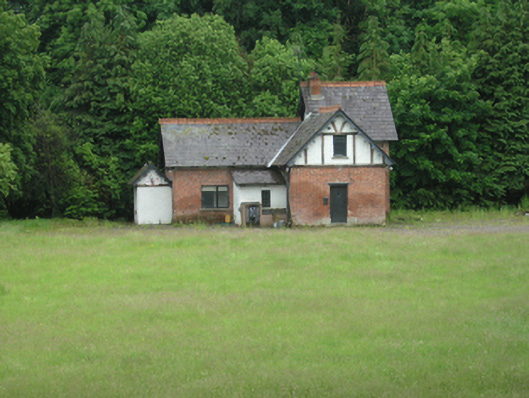
Detached T-plan Arts and Crafts style single- and two-storey house, built c.1890, having advanced entrance bay to north with gable attic, two-storey section to east, small parallel gabled annexe to east gable, recent lean-to extension to north. Pitched slated main roof with crested clay ridge tiles at three levels, overhanging eaves and verges with bracketed eaves and crested timber bargeboards to four gables. Altered brick chimney stack to higher ridge. Half-timbered effect to gables with trowelled stucco infill. Brick walls in English bond up to eaves level. Square-headed window openings with replacement diamond-paned windows and stone sills. Square-headed door to advanced gable with cut-stone plinth blocks.
An Arts-and-Crafts style house of picturesque composition with gables of different heights and contrasting palette of materials which are typical of this decorative style. Set within the historic demesne of Rathkenny House, the house is consciously positioned to add visual interest to the demesne and makes a striking architectural contribution to the landscape in its scenic location beside Rathkenny Bridge.
From the Buildings of Ireland (National Inventory of Architectural Heritage) record 40401631
This does not grant access. Most recorded buildings are privately owned; view them only from public ground unless the owner allows entry.
Places near here
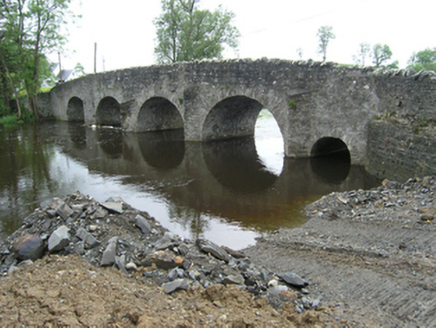 Rathkenny BridgeBridge · 108 yd
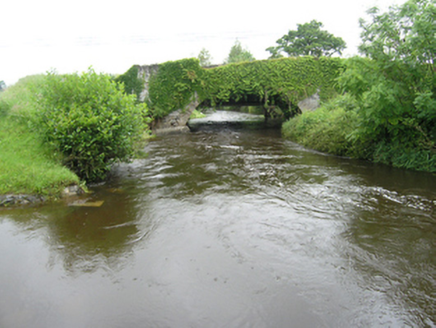 Curravogy BridgeBridge · 538 ydRookery WoodForest · 906 ydGiant's GraveArchaeological place · 938 ydDernaskeaghMountain / peak · 1545 ydBawn in DrumsheilBawn · 1.5 miBawn in DrumsheilBawn · 1.5 miGiant's GraveArchaeological place · 2.0 mi
 Cabragh RingfortArchaeological place · 3.1 mi
 Cormeen Glebe ForestForest · 4.4 mi
 Fin Mc Cools FingersStone row · 4.8 mi
 Flagpole HillMountain / peak · 5.5 mi
Pictures: National Inventory of Architectural Heritage; Pamela Norrington, Wikimedia Commons · CC BY-SA 2.0; Eric Jones, Geograph · CC BY-SA 2.0; Deadstar, Wikimedia Commons · CC BY-SA 4.0; D Gore, Geograph · CC BY-SA 2.0
More historic places in County Cavan · All of County Cavan
What do you know about this place?