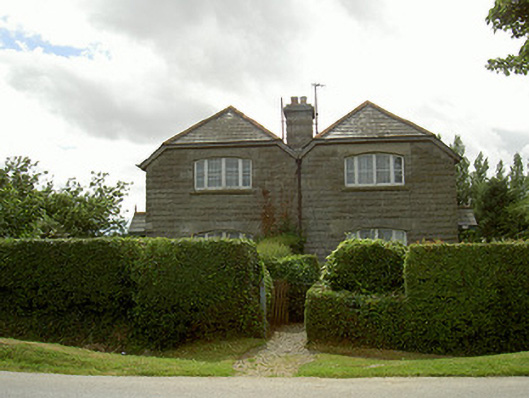
What is recorded here
Pair of semi-detached two-bay two-storey estate worker's houses, built c. 1910. Rectangular-plan, single-storey rendered lean-to extensions, c. 1970, to west. Suppressed-hipped slate roofs, clay ridge and hip tiles, shared rock-faced granite corbelled chimneystack, cast-iron gutters on painted eaves boards, circular cast-iron downpipes. Rock-faced granite ashlar walling, unpainted smooth rendered plinth and walling to extensions. Camber-headed window openings to ground floor east, square-headed openings to north, south and west; dressed granite lintels and sills; painted timber casement windows to east, north and south, timber sliding sash windows to west. Square-headed door openings to north and south; gabled canopies with slate roofs on painted timber brackets, painted timber bargeboards and finials; painted timber vertically-sheeted doors, plain glazed overlight, tooled stone threshold and step. Located along northern approach to Beaulieu House, with gravel paths and gardens, mature hedges forming boundary with road to east.
This distinctive pair of houses, associated with the estate of Beaulieu, are a fine example of housing provided by landowners for the workers on their estates. The rock-faced granite walling and dressings, skillfully executed, is an unusual feature within the locality while the striking roofline adds further to their interest and to their contribution to the character of the area.
This does not grant access. Most recorded buildings are privately owned; view them only from public ground unless the owner allows entry.
Places near here
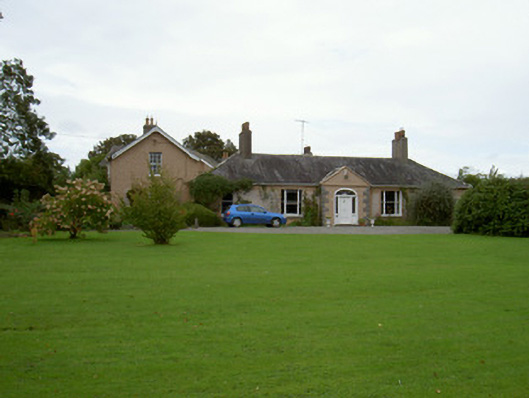 Beltichburne Cottagehouse · 565 yd
 Church in BeaulieuChurch · 1037 yd
 Beaulieu House and GardensHeritage attraction · 1187 yd
 Concentric enclosure in Newtownstaballen (ferrard By; Beulieu Par.)Concentric enclosure · 1.0 mi
 Fulacht fia in Carstown (ferrard By; Termonfecin Par.)Fulacht fia · 1.2 mi
 CarstownCastle, unclassified · 1.8 mi
 Site of Old CastleCastle, unclassified · 1.9 mi
 The ThoselMemorial · 2.4 mi
 Siege of Droghedasiege · 2.4 mi
 Millmount MuseumMuseum · 2.5 mi
 Newgrange Business ParkMemorial · 3.7 mi
 Yellow IslandIslet · 4.1 mi
Other information
Photo: National Inventory of Architectural Heritage · Website use allowed for educational or private purposes with source credit