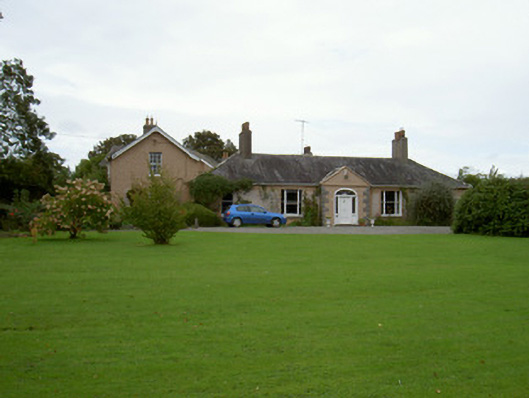
What is recorded here
Detached five-bay single-storey house, built c. 1830. Gabled slightly projecting porch to centre of main block, two-storey pitched roof wing to west with gable facing south, other buildings to north-west not seen. Hipped slate roof to main building, pitched to wing, clay hip and ridge tiles, unpainted smooth rendered chimneystacks with corbelled caps and yellow terracotta cylindrical pots, moulded cast-iron gutters on projecting eaves, painted timber bargeboards to west wing. Painted roughcast rendered walling, painted smooth rendered walling to porch, V-jointed tooled ashlar limestone quoins to porch. Square-headed window openings, painted stone sills, painted timber two-over-two sliding sash windows, tripartite to east and west sides of porch, six-over-six to west wing. Elliptical-headed entrance door opening, projecting moulded surround, painted timber door with seven raised-and-fielded panels, narrow plain-glazed sidelights, sunburst fanlight. Set in landscaped grounds, gravel driveway approaching from south-west, gravel forecourt, lawns to south; three-bay hipped roof, painted rendered gate lodge; painted roughcast gate sweep walls, concrete saddle-back coping, square ashlar limestone piers with pyramidal caps, hoop-topped flat bar wrought-iron gates.
This fine single-storey house has a well wooded setting. The two-storey wing contains older small-pane sliding sash windows which might indicate it predates the main house. The well detailed entrance doorcase is of particular interest.
This does not grant access. Most recorded buildings are privately owned; view them only from public ground unless the owner allows entry.
Places near here
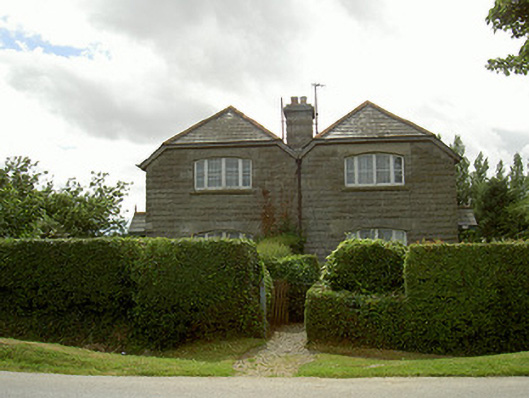 worker's houseworker's house · 565 yd
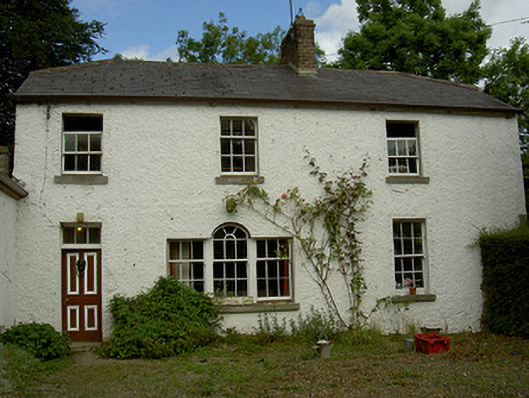 Beltichburne Houseoutbuilding · 754 yd
 Fulacht fia in Carstown (ferrard By; Termonfecin Par.)Fulacht fia · 1560 yd
 Beaulieu House and GardensHeritage attraction · 1704 yd
 Holy well in Carstown (ferrard By; Termonfecin Par.)Holy well · 1.0 mi
 CarstownCastle, unclassified · 1.4 mi
 Castle (Site of)Castle, tower house · 1.9 mi
 The ThoselMemorial · 2.6 mi
 Siege of Droghedasiege · 2.6 mi
 Millmount MuseumMuseum · 2.7 mi
 Newgrange Business ParkMemorial · 3.9 mi
 Yellow IslandIslet · 4.2 mi
Other information
Photo: National Inventory of Architectural Heritage · Website use allowed for educational or private purposes with source credit