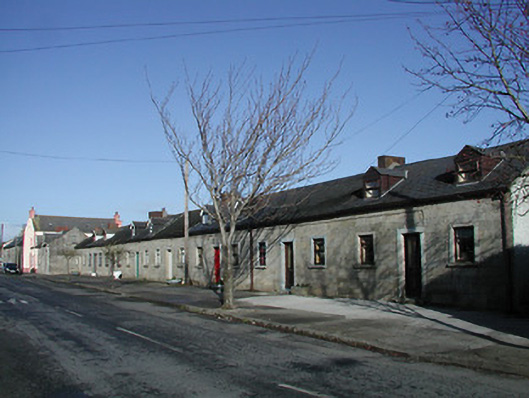
What is recorded here
(i) Pair of terraced three-bay single-storey estate workers' cottages with dormer attic, c.1825. Individually renovated, c.1975. Now in private residential use. Two of a group of ten. Pitched (shared) roof (gabled to dormer attic) with replacement artificial slate, c.1975, clay ridge tiles, red brick Running bond chimney stacks, cut-granite coping, and cast-iron rainwater goods on granite ashlar eaves. Granite ashlar walls (painted replacement cement render, c.1975, over to house to north-west). Square-headed window openings (some remodelled, c.1975) with cut-granite sills (replacement concrete sills, c.1975, to remodelled openings), and replacement timber casement windows, c.1975. Square-headed door openings with cut-granite surrounds, and replacement timber panelled doors, c.1975. Road fronted with concrete footpath to front. (ii) Group of eight terraced three-bay single-storey estate workers' houses, c.1825, some with dormer attics. Individually renovated, c.1975-c.2000, some with dormer attics added/formalised. Now in private residential use. Eight of a group of ten. Pitched (shared) slate roof (sections of replacement artificial slate, c.1975-c.2000) with clay ridge tiles, red brick Running bond chimney stacks, gabled artificial slate roofs, c.1975, to dormer attic windows, and cast-iron rainwater goods on granite ashlar eaves (some sections of replacement uPVC rainwater goods, c.2000). Granite ashlar walls. Square-headed window openings with cut-granite sills, cut-granite surrounds, and replacement timber, aluminium, and uPVC casement windows, c.1975-c.2000. Square-headed door openings with cut-granite surrounds, and replacement glazed timber, aluminium, and uPVC panelled doors, c. 1975-c.2000. Road fronted with concrete footpath to front.
A well-composed terrace of estate workers' houses stylistically reminiscent of similar developments in nearby Gowran (12310020/KK-20-10-20) and Upper Main Street, Graiguenamanagh (not included in survey), thus suggesting a shared association with the Lords Annaly of Callan, Dungarvan, Goresbridge, Gowran, and Graiguenamanagh (the Gowran Castle estate). The construction in locally-sourced granite ashlar displays particularly fine stone masonry while lending a formal quality to an otherwise modestly-conceived composition. Although little of the original fabric remains in place each unit retains most of the original form and massing, thereby maintaining some of the integrity of the assemblage in the street scene.
This does not grant access. Most recorded buildings are privately owned; view them only from public ground unless the owner allows entry.
Places near here
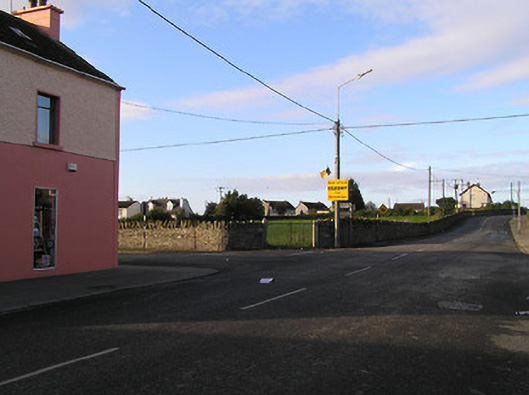 market placemarket place · 60 yd
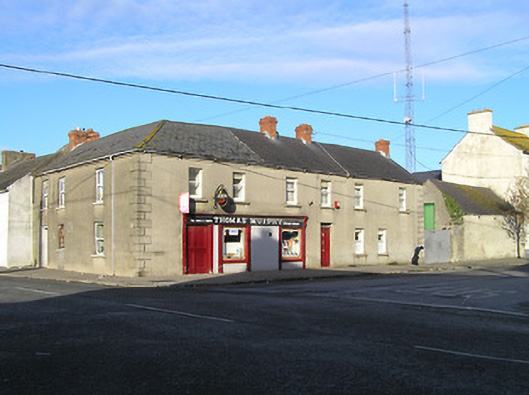 Thomas Murphyhouse · 87 yd
 Font (present location) in Grange LowerFont (present location) · 502 yd
 Grave Yd.Graveyard · 1022 yd
 Lord Galmoys Catle (in ruins)Castle, unclassified · 1571 yd
 Site of CastleCastle, unclassified · 1.5 mi
 Tinnakeenly BogForest · 3.0 mi
 The bogForest · 3.1 mi
 Church (in ruins), GraveyardChurch · 4.5 mi
 Tullaherin Church and Round TowerVisitor information · 6.7 mi
 St. Mogarra’s WellSpring · 7.2 mi
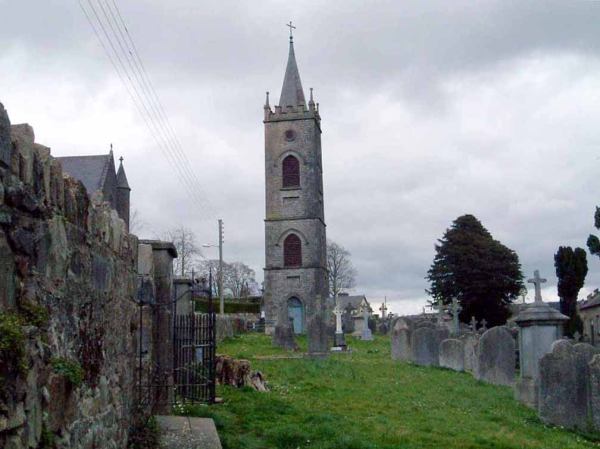 Kilbline GraveyardArchaeological place · 7.7 mi
Other information
Photo: National Inventory of Architectural Heritage · Website use allowed for educational or private purposes with source credit