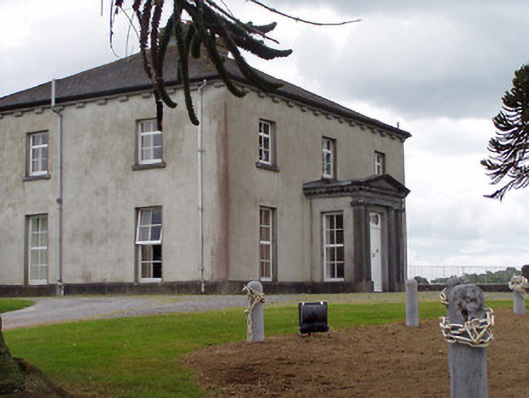
What is recorded here
Detached three-bay two-storey house, built c.1820, with projecting pedimented entrance porch and with canted bay to southwest. Two-pile two-storey twentieth-century extension to rear. Hipped slate roof with blocked cornice and rendered chimneystacks. Rendered walls with cut limestone plinth to front and side elevations. Square-headed window openings with replacement uPVC windows and with internal shutters. Carved limestone door surround comprising engaged columns and pilasters flanking timber panelled double-leaf door with over-light, having entablature and pediment above. Segmental-arched carriageway to east with dressed limestone jambs and voussoirs in rendered wall to yard. Single-storey outbuilding to east. Cut limestone piers with cast-iron and wrought-iron gates to road boundary.
This house retains much of its original form and structure which is enhanced by features such as blocked eaves course, limestone sills and internal shutters. The pedimented limestone portico is clearly the work of skilled craftsmen, and it also adds artistic interest to the building. The house, together with the outbuildings and entrance gates forms a group of interesting demesne structures.
This does not grant access. Most recorded buildings are privately owned; view them only from public ground unless the owner allows entry.
Places near here
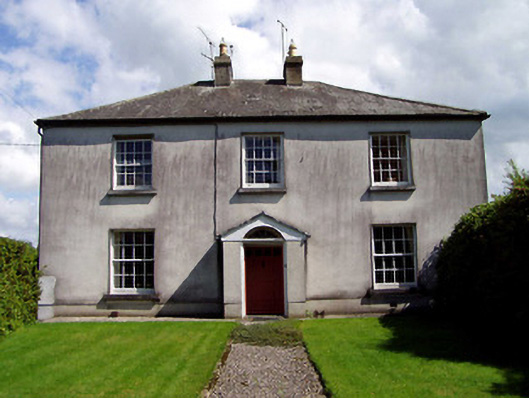 Wellington Lodgehouse · 667 yd
 Greenwood Bridgebridge · 709 yd
 Enclosure in ForestEnclosure · 1382 yd
 Enclosure in Laghile (loughmoe West Par.)Enclosure · 1409 yd
 Castle (in Ruins)Bawn · 1410 yd
 Cloone castle (In ruins)Bawn · 1597 yd
 Morris's GroveForest · 1.1 mi
 College HillMountain / peak · 2.9 mi
 Kilvilcorris BogForest · 3.7 mi
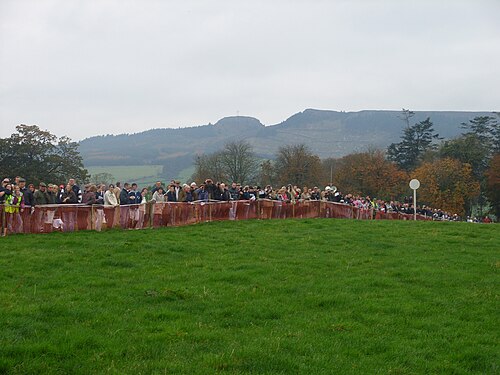 Devil's Bit MountainMountain / peak · 4.2 mi
 Cormackstown Heritage CentreMuseum · 8.7 mi
 Historic buildingOfficially recorded historic building · 769 yd
Other information
Photo: National Inventory of Architectural Heritage · Website use allowed for educational or private purposes with source credit