
What is recorded here
Semi-detached four-bay two-storey house with integral carriage arch, built c. 1830. Pitched artificial slate roof with rendered chimneystacks. Lined-and-ruled rendered walls with channelled render quoins and decorative render string course between floors. Decorative plat band and swag detailing to eaves. Square-headed openings with replacement uPVC windows flanked by render pilasters, with consoles to first floor and render pediments to ground. Segmental-headed door opening with render pilasters and label moulding and timber panelled door with fanlight and sidelights. Chanelled render surround and timber battened double doors to carriage arches. Cast-iron gate piers, wrought-iron gates and railings and with rendered plinths to site.
The form of this house is enhanced and enlivened by the elaborate, yet coherent decorative scheme, which includes rendered pediments, quoins and swag style ornamentation. The house retains its cast- and wrought-iron gates and railings which are also notable for their decorative design.
From the Buildings of Ireland (National Inventory of Architectural Heritage) record 22308069
This does not grant access. Most recorded buildings are privately owned; view them only from public ground unless the owner allows entry.
Places near here
 Talavera HouseHouse · 51 yd
 The White HouseHouse · 63 yd
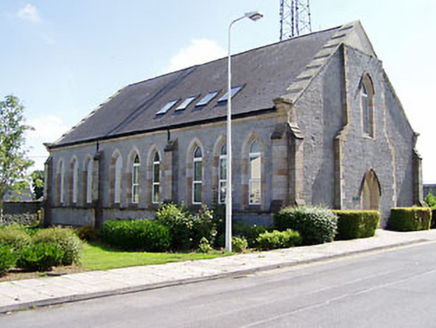 McCan BarracksChurch/chapel · 177 yd
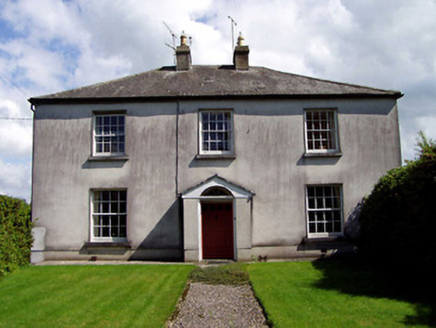 Wellington LodgeHouse · 190 yd
 McCan BarracksBarracks · 217 yd
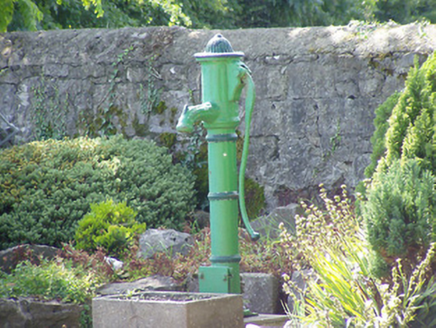 water pump388 yd
 E.j. GreyHouse · 474 yd
 Loughmoe CourtHouse, fortified house · 2.6 mi
 Devil's Bit MountainMountain / peak · 3.8 mi
 Ballynahow CastleCastle · 7.0 mi
.jpg/250px-KnockcurraghbolanCommons-TN39-009_(4).jpg "Photo: Wanfried-Dublin, Wikimedia Commons · CC BY-SA 4.0") Wedge tomb in Knockcurraghbola CommonsWedge tomb · 12 mi
Wedge tomb in Knockcurraghbola CommonsWedge tomb · 12 mi BorrisokaneHistoric town · 18 mi
Pictures: National Inventory of Architectural Heritage; Ridiculopathy, Wikimedia Commons · CC0; Rigger30, Wikimedia Commons · Public domain; Paddy Ryan, Wikimedia Commons · CC BY-SA 4.0; dougf, Wikimedia Commons · CC BY-SA 2.0; Wanfried-Dublin, Wikimedia Commons · CC BY-SA 4.0; Dylan Moore, Geograph · CC BY-SA 2.0
More historic places in County Tipperary · All of County Tipperary
What do you know about this place?