What is recorded here
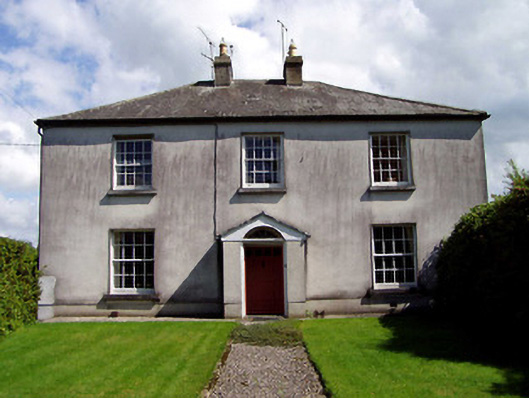
Detached three-bay two-storey house, built c. 1820, with rear return and extension and with gabled projecting entrance porch. Hipped slate roof with rendered chimneystacks. Roughcast rendered walls. Square-headed openings with eight-over-eight pane timber sash windows to front and replacement uPVC to rear, with limestone sills. Elaborate timber panelled door with spoked fanlight above lintel. Five-bay single-storey outbuilding to rear of house, having pitched slate roof, and roughcast rendered walls. Cut limestone piers in rubble limestone walls with cast and wrought-iron gates to boundary.
The regular and symmetrical form of this house is enhanced by the retention of features such as the timber sash windows and ornate door with fanlight. The house, together with the outbuildings form an interesting group of related buildings.
From the Buildings of Ireland (National Inventory of Architectural Heritage) record 22308067
This does not grant access. Most recorded buildings are privately owned; view them only from public ground unless the owner allows entry.
Places near here
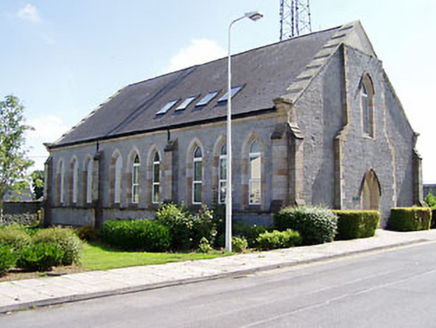 McCan BarracksChurch/chapel · 78 yd
 The White HouseHouse · 145 yd
 Talavera HouseHouse · 188 yd
 Historic buildingOfficially recorded historic building · 190 yd
 McCan BarracksBarracks · 233 yd
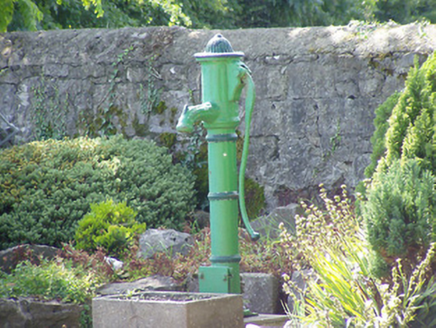 water pump451 yd
 E.j. GreyHouse · 664 yd
 Loughmoe CourtHouse, fortified house · 2.5 mi
 Devil's Bit MountainMountain / peak · 3.8 mi
 CastleCastle, tower house · 5.0 mi
.jpg/250px-KnockcurraghbolanCommons-TN39-009_(4).jpg "Photo: Wanfried-Dublin, Wikimedia Commons · CC BY-SA 4.0") Wedge tomb in Knockcurraghbola CommonsWedge tomb · 12 mi
Wedge tomb in Knockcurraghbola CommonsWedge tomb · 12 mi BorrisokaneHistoric town · 19 mi
Pictures: National Inventory of Architectural Heritage; Ridiculopathy, Wikimedia Commons · CC0; Rigger30, Wikimedia Commons · Public domain; Paddy Ryan, Wikimedia Commons · CC BY-SA 4.0; PerseidsGirl, Wikimedia Commons · CC BY-SA 3.0; Wanfried-Dublin, Wikimedia Commons · CC BY-SA 4.0; Dylan Moore, Geograph · CC BY-SA 2.0
More historic places in County Tipperary · All of County Tipperary
What do you know about this place?