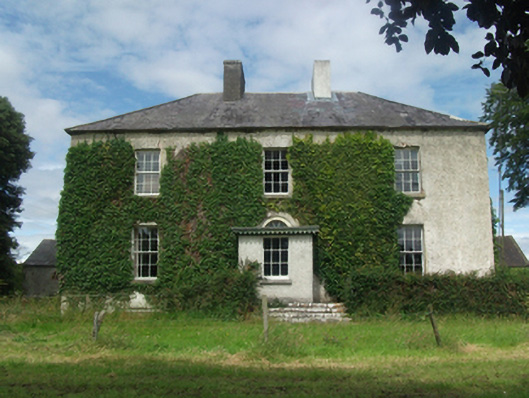
What is recorded here
Detached three-bay two-storey over basement house, built c.1800, with two-storey return to rear, and later single-storey porch to entrance front. Hipped slate roof with clay ridge tiles, pair of rendered chimneystacks flanking central bay, steel rainwater goods, flat roof to porch with carved timber bargeboards. Red brick eaves course over roughcast rendered random-rubble walls and red brick dressings. Window openings with tooled limestone sills and six-over-six timber sash windows having original glazing, some with convex horns. Fixed nine-pane windows to porch. Timber-panelled door with central bead. Original doorcase to inner porch, having tooled Doric pilasters flanking glazed timber double-leaf doors with semicircular petal fanlight. Timber matchboard door to rear. Porch approached by cut limestone steps with twentieth-century steel railings. Outbuildings to rear, having pitched slate roofs, roughcast rendered rubble stone, integral carriage arches, and semi-circular window openings with red brick surrounds. Yard enclosed by rubble stone walls with carriage arch.
An elegant, well-proportioned late Georgian house, of a form and style ususally associated with wealth gentleman farmers or Church of Ireland clergy. It retains its historic form, finishes, details, and setting largely intact. The original windows with historic glass and original Georgian doorcase are features of particular interest. The courtyard concealed from view to the rear retains a strong historic character which adds to the understanding of the site, illustrating both the agricultural function of the house and the conscious separation of the genteel public side from the working farm. The outbuildings are expansive and well-executed, demonstrating the elevated status of a larger farm holding. The house has a formal presence seen across parkland with specimen trees in emulation of larger demesnes and presents an interesting combination of gentility and functional purpose.
From the Buildings of Ireland (National Inventory of Architectural Heritage) record 40403808
This does not grant access. Most recorded buildings are privately owned; view them only from public ground unless the owner allows entry.
Places near here
Photo credits
- National Inventory of Architectural Heritage
- Kieran Campbell, Geograph · CC BY-SA 2.0
- Mike Searle, Geograph · CC BY-SA 2.0
- Wanfried-Dublin, Wikimedia Commons · CC BY-SA 4.0
- Gavigan 01 at English Wikipedia, Wikimedia Commons · CC BY 2.5
- Ian Rob, Wikimedia Commons · CC BY-SA 2.0
- Colin Park, Geograph · CC BY-SA 2.0
- Cavanphotography, Wikimedia Commons · CC BY-SA 4.0
- Malene Thyssen, Wikimedia Commons · CC BY-SA 3.0
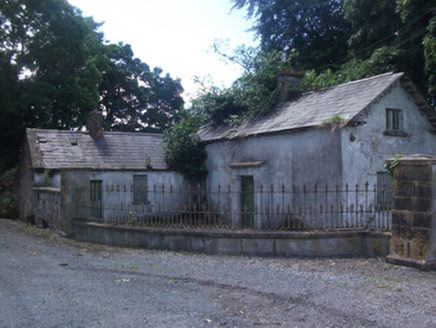 gate lodge1.1 mi
 bridge1.3 mi
 Fairy fort / earthen ringfort in Garrysallagh (o'reilly)Fairy fort / earthen ringfort · 1.5 mi
 Ross CastleCastle, tower house · 2.1 mi
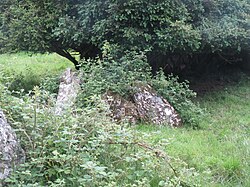 Portal tomb in CarrickacroyPortal tomb · 3.2 mi
 MullaghmeenMountain / peak · 4.4 mi
.jpg/250px-Ballyjamesduff-Cavan_County_Museum_(geograph_7350383).jpg "Photo: Ian Rob, Wikimedia Commons · CC BY-SA 2.0") Cavan County MuseumMuseum · 4.5 mi
Cavan County MuseumMuseum · 4.5 mi CastleCastle, motte and bailey · 4.7 mi
 Mullaghmeen White WalkWalking route · 4.8 mi
 Mullaghmeen Red WalkWalking route · 5.0 mi
 Myles O'Reilly MonumentMemorial · 5.2 mi
 European Beech5.4 mi
More historic places in County Cavan · All of County Cavan
What do you know about this place?