What is recorded here
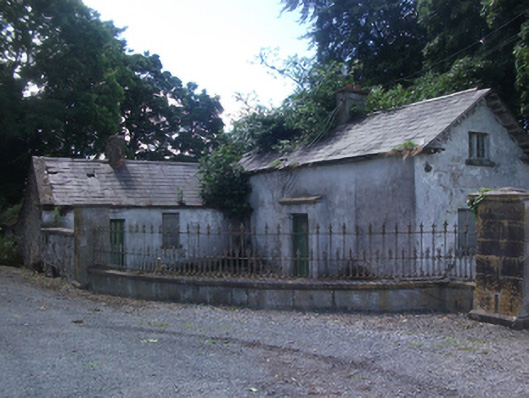
Detached single-storey with dormer attic gate lodge, built c.1830, with principal gabled elevation facing to drive, windbreak to largely unfenestrated road elevation, late-nineteenth century addition forming L-plan with unfenestrated gable at roadside. Now disused. Pitched slate roofs with clay ridge tiles, oversailing verge with bargeboards, and timber brackets forming broken pediment facing drive. Concrete barge coping to addition and forming roof of windbreak. Central rendered brick chimneystacks to lodge and addition, steel rainwater goods. Ruled-and-lined rendered walls, random rubble to gable of addition. Square-headed window openings, widened to north gable, attic having bipartite six-pane casement window with timber mullion, all with limestone sills. Timber boarded doors with limestone thresholds. Corrugated-iron lean-to and outbuilding to rear of addition. Opens onto forecourt enclosed by convex quadrant wing of gate screen, comprising cast-iron railings with fleur-de-lys finials on ashlar plinth, double-leaf demesne gates in ashlar piers, symmetrical quadrant to north of gates, rubble stone wall between south pier and gable of addition. Wrought-iron gate encloses site of gate lodge inside demesne gates.
Formerly one of a pair, this gate lodge stands as a sole reminder of Fortland House which is now demolished. The simplicity of the lodge belies the former grandeur of the demesne. Its humble appearance is augmented by the modest windbreak entrance of vernacular form, minimal fenestration, and diminutive scale, embellished with ornamental timber brackets and sweeping boundary walls of high quality. Forming a harmonious balance between the vernacular and the consciously picturesque, this gate lodge is an eyecatching roadside addition and a reminder of the scale and grandeur of the estate in the past.
From the Buildings of Ireland (National Inventory of Architectural Heritage) record 40403807
This does not grant access. Most recorded buildings are privately owned; view them only from public ground unless the owner allows entry.
Places near here
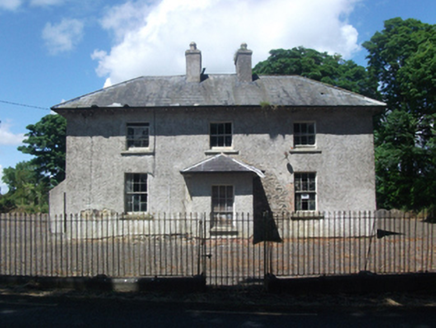 school1410 yd
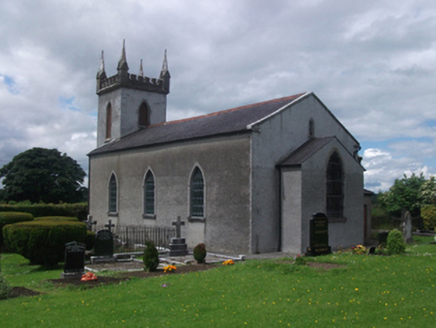 St Paul's Church of Ireland ChurchChurch/chapel · 1513 ydIn Loving Memory of Killian CaseyMemorial · 1.3 miDeer ParkWood · 1.6 miDinner IslandIslet · 1.7 mi
 Fairy fort / earthen ringfort in Garrysallagh (o'reilly)Fairy fort / earthen ringfort · 2.6 mi
 Ross CastleCastle, tower house · 2.6 mi
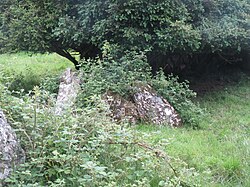 Portal tomb in CarrickacroyPortal tomb · 2.7 mi
 Myles O'Reilly MonumentMemorial · 4.8 mi
 MullaghmeenMountain / peak · 5.0 mi
.jpg/250px-Ballyjamesduff-Cavan_County_Museum_(geograph_7350383).jpg "Photo: Ian Rob, Wikimedia Commons · CC BY-SA 2.0") Cavan County MuseumMuseum · 5.1 mi
Cavan County MuseumMuseum · 5.1 mi CastleCastle, motte and bailey · 5.7 mi
Pictures: National Inventory of Architectural Heritage; Kieran Campbell, Geograph · CC BY-SA 2.0; Mike Searle, Geograph · CC BY-SA 2.0; Wanfried-Dublin, Wikimedia Commons · CC BY-SA 4.0; Cavanphotography, Wikimedia Commons · CC BY-SA 4.0; Gavigan 01 at English Wikipedia, Wikimedia Commons · CC BY 2.5; Ian Rob, Wikimedia Commons · CC BY-SA 2.0
More historic places in County Cavan · All of County Cavan
What do you know about this place?