
What is recorded here
Detached irregular-plan two-storey house, built c. 1910, having four-bay first floor and five-bay ground floor. Two western bays have full-height canted-bay windows with linked gables and similar canted-bay window to east gable. Single-storey veranda porch to eastern front bays, two-bay single-storey addition to north-east corner of plan, and return to north-west also. Pitched artificial slate roof with hipped artificial slate roofs to addition and veranda. Rendered chimneystacks, cast-iron rainwater goods, and timber bargeboards to gables. Roughcast rendered walls with red brick diamond motif decoration to gables of front canted-bay windows. Square-headed window openings throughout, with concrete sills and timber casement windows, two-light to first floor of east bays, three-light to ground floor of east bays, and quadripartite to canted-bay windows with moulded timber cornices. Square-headed door opening to front wall proper, with timber panelled half-glazed door. Square-headed opening to addition to east with render surround and timber panelled half-glazed door and overlight. Veranda comprising segmental timber arcade with plate glass windows. Terraced lawn to front, with cut limestone steps.
The Tudor Revival style of this house, as well as its size and scale, mark it out in the townscape. The long rectangular plan is emphasised by the long veranda and paired canted-bay windows. The timber bargeboards and cornices add decorative significance and interest of form to the site.
This does not grant access. Most recorded buildings are privately owned; view them only from public ground unless the owner allows entry.
Places near here
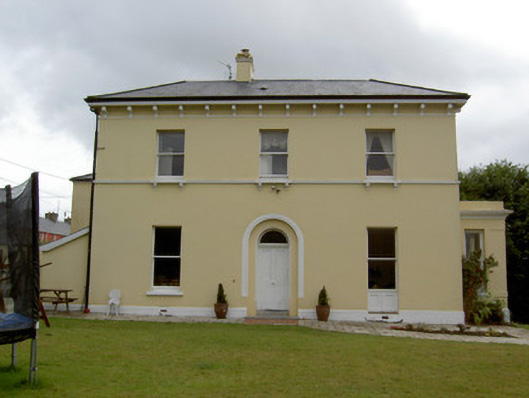 The Old Rectoryrectory/glebe/vicarage/curate's house · 58 yd
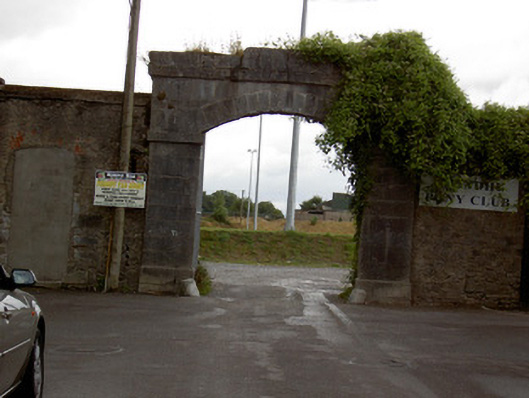 Avondhu Pony Club/Fermoy Soccer Clubbarracks · 98 yd
 IndicatedGraveyard · 507 yd
 Tourist InformationVisitor information · 511 yd
 Graveyard in FermoyGraveyard · 564 yd
 Military Cemetery (Disused)Burial ground · 620 yd
 Old Railway ViaductViewpoint · 1650 yd
 Carrigabrick Castle (in Ruins)Castle, tower house · 1716 yd
 Licklash Castle (in Ruins)Castle, hall-house · 1.3 mi
 Ballybrack WoodForest · 1.5 mi
 Strawhall WoodForest · 1.7 mi
 Ard Abhainnbarracks · 111 yd
Other information
Photo: National Inventory of Architectural Heritage · Website use allowed for educational or private purposes with source credit