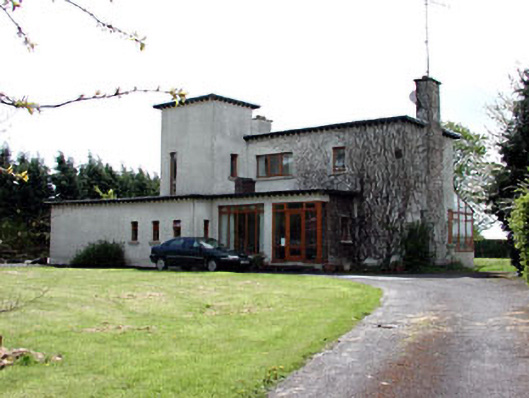
What is recorded here
Detached irregular-plan roughcast rendered house, built c.1955, comprising a single-storey range to front, and two-storey range to rear with a tower to the east. Flat roofs with timber eaves dentils and rendered chimneystack. Square-headed openings with concrete sills and timber casement windows. Square-headed opening with glazed door and concrete steps.
The modern architectural style of White Lodge is unusual in the town of Trim. The irregular plan of the house is emphasised by the varying blocks and elements, while the vertical lines of this house are emphasised by the tall tower and slender windows.
This does not grant access. Most recorded buildings are privately owned; view them only from public ground unless the owner allows entry.
Places near here
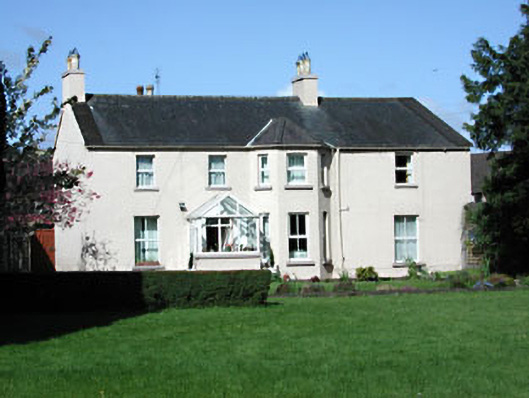 Lackanash Cottagehouse · 80 yd
 Yellow Tower of St Marys AbbeyReligious house, Augustinian canons · 448 yd
 CastleCastle, hall-house · 571 yd
 Cross in Townparks NorthCross · 581 yd
 Fortification in Manorland (1st Division)Fortification · 585 yd
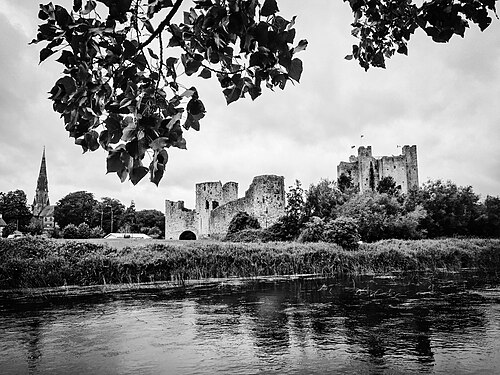 Trim CastleCastle, Anglo-Norman masonry castle · 609 yd
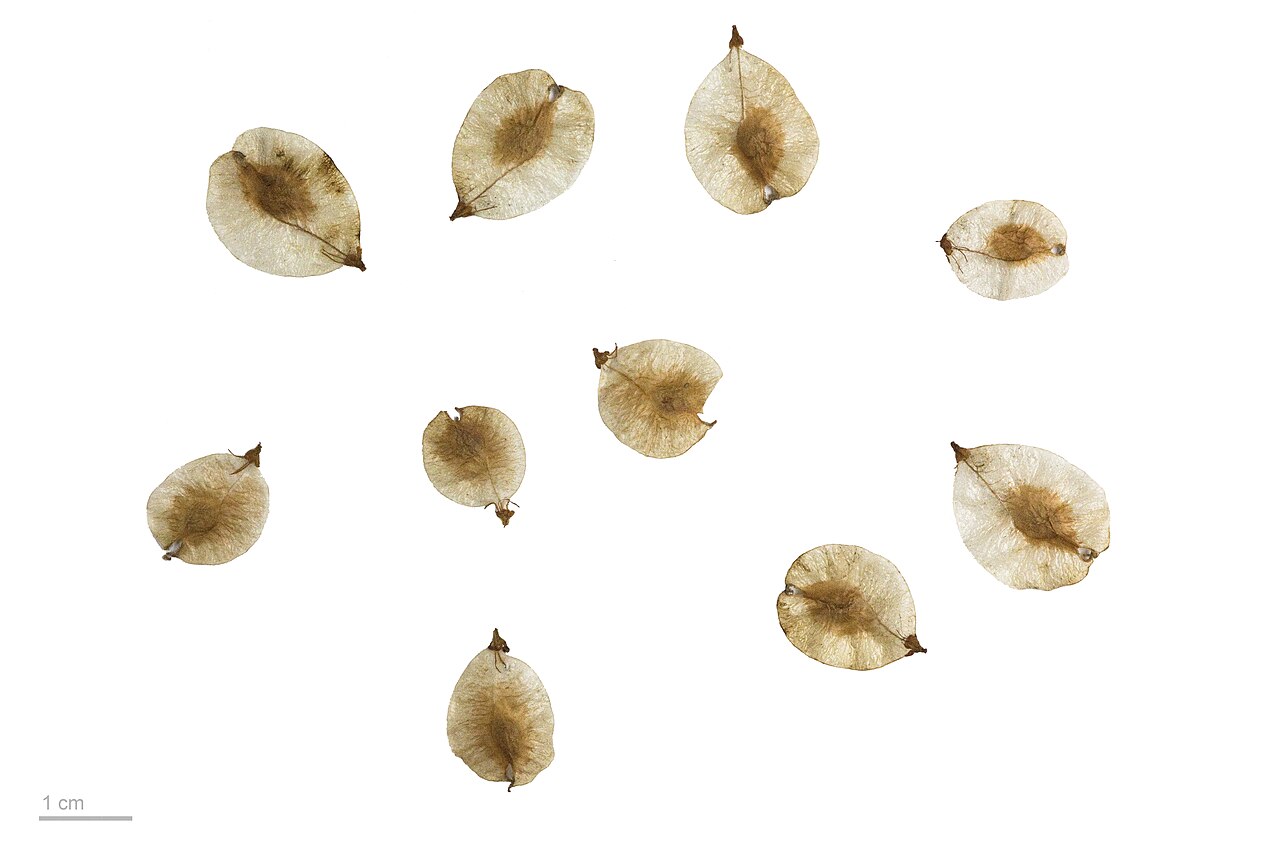 Small-leaved ElmSmall-leaved Elm · 3.4 mi
 Wych ElmWych Elm · 3.5 mi
 MullaghMountain / peak · 9.2 mi
 Kilgar GardensHeritage attraction · 9.2 mi
 Old Bog Road made famous by Teresa Bryton 1868-1943Memorial · 9.4 mi
 Larchil Arcadian GardensHeritage attraction · 9.5 mi
Other information
Photo: National Inventory of Architectural Heritage · Website use allowed for educational or private purposes with source credit