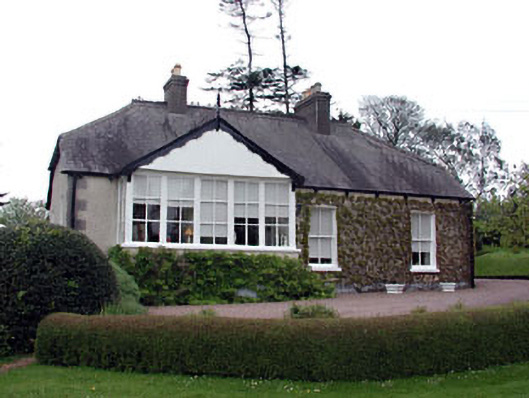
What is recorded here
Detached three-bay single-storey house, built c.1880, with gabled and glazed projecting entrance bay. Roughcast rendered walls with cement rendered quoins. Half-hipped slate roof with cast-iron ridge cresting, eaves dentils and cement rendered chimneystacks. Square-headed openings with timber two-over-two sash windows. Corrugated-iron outbuildings to rear.
This attractive single-storey house is set within its own grounds on the bank of the Boyne. Though modest in size, the level of architectural detailing is high, as are the materials which are employed in its execution.
This does not grant access. Most recorded buildings are privately owned; view them only from public ground unless the owner allows entry.
Places near here
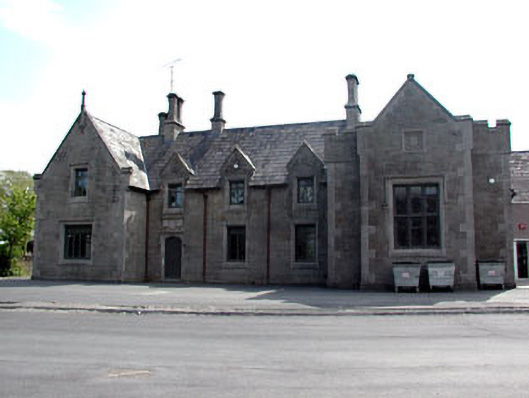 schoolschool · 104 yd
 IndicatedChurch · 202 yd
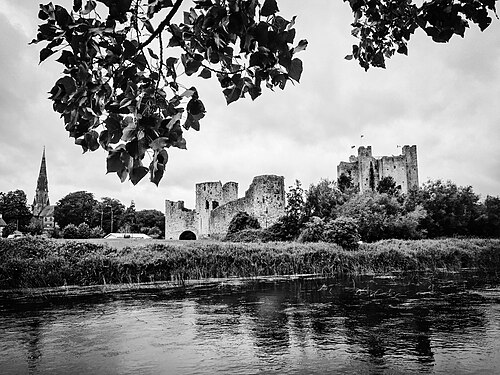 Trim CastleCastle, Anglo-Norman masonry castle · 575 yd
 Fortification in Manorland (1st Division)Fortification · 580 yd
 CastleCastle, hall-house · 624 yd
 Wellington MonumentMonument · 748 yd
 Saints IslandForest · 3.3 mi
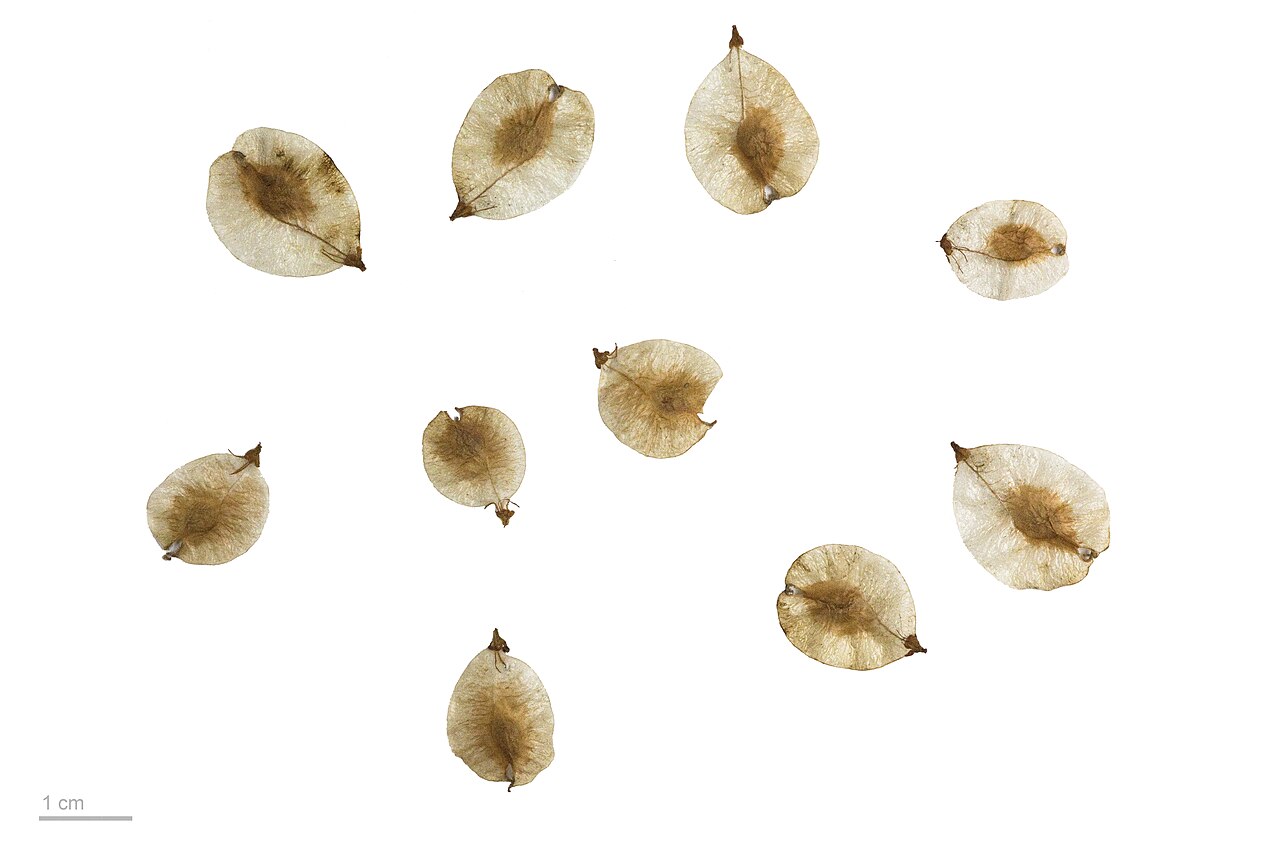 Small-leaved ElmSmall-leaved Elm · 3.7 mi
 Kilgar GardensHeritage attraction · 8.9 mi
 MullaghMountain / peak · 8.9 mi
 Old Bog Road made famous by Teresa Bryton 1868-1943Memorial · 9.0 mi
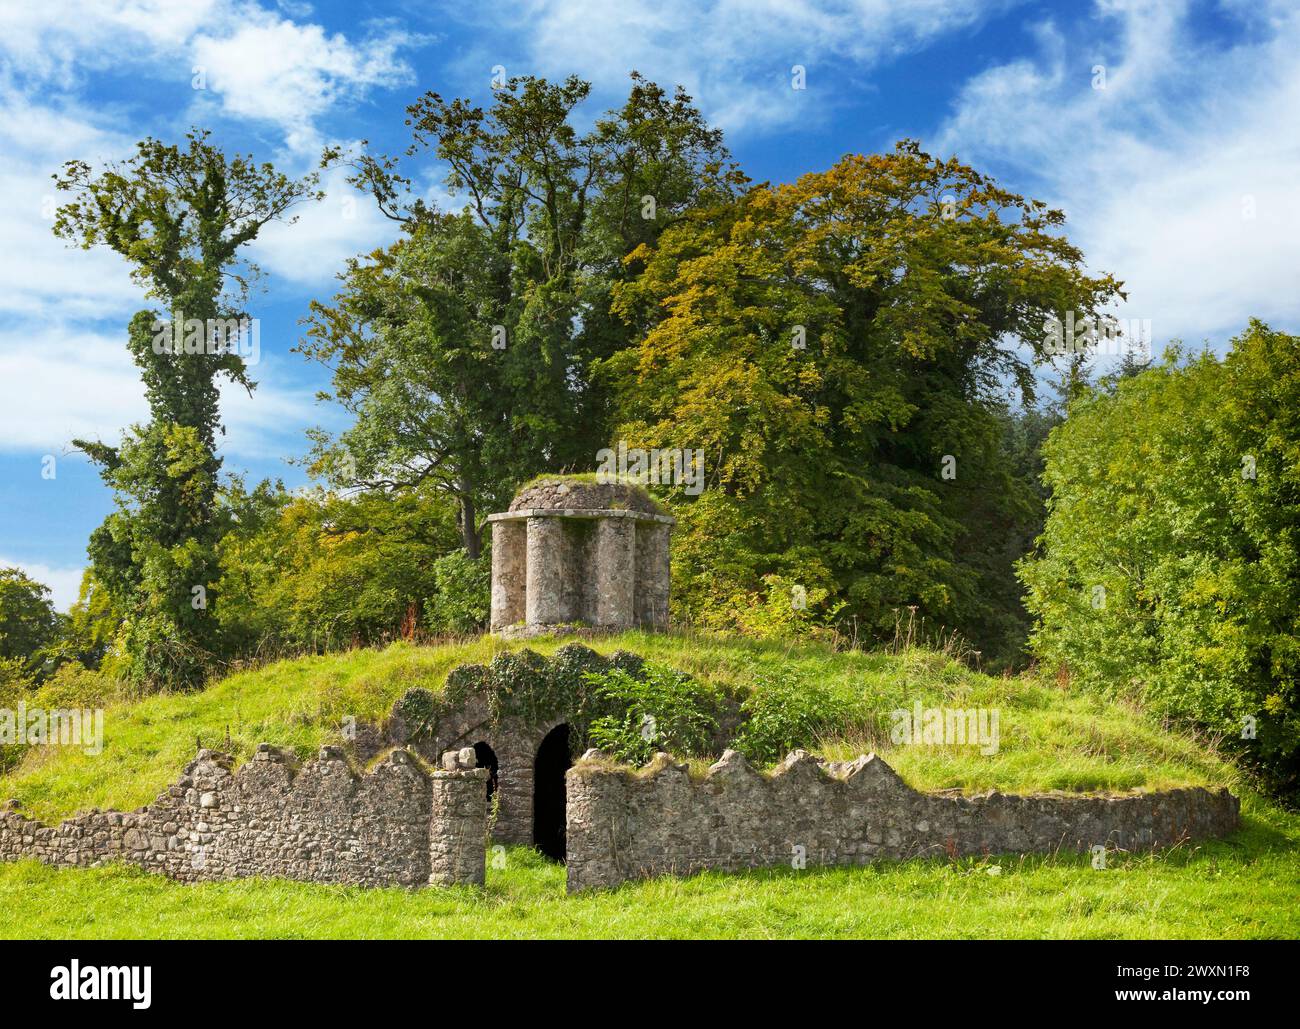 Larchil Arcadian GardensHeritage attraction · 9.2 mi
Other information
Photo: National Inventory of Architectural Heritage · Website use allowed for educational or private purposes with source credit