Places near here
Photo credits
- National Inventory of Architectural Heritage
- Denis O'Donovan, Wikimedia Commons
- Golfing in Ireland; photographer not stated, Source publisher
- John M, Wikimedia Commons · CC BY-SA 2.0
- Yellowguy88 ( talk ) at en.wikipedia, Wikimedia Commons · CC BY-SA 3.0
- Trim GAA club; individual photographer not stated, trimgaa.com
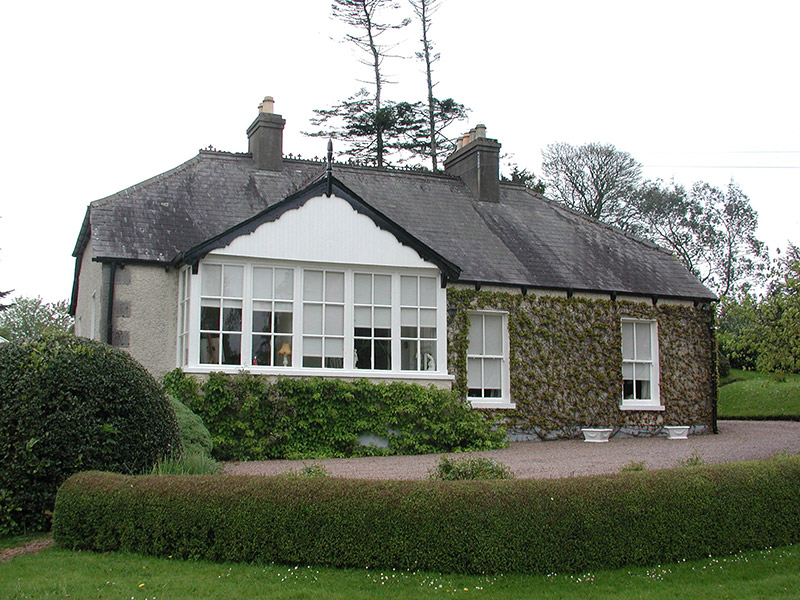 The CottageHouse · 104 yd
Explorer Tom The Cottage in Commons is sitting on the bank of the Boyne, looking modest but acting like it’s the most important…
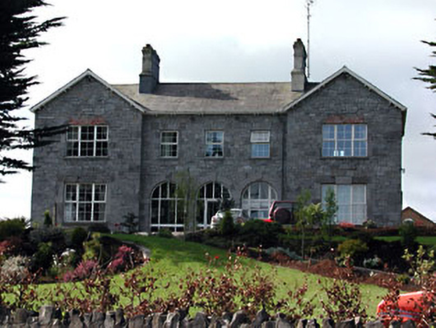 Highfield HouseHospital/infirmary · 291 yd
Explorer Tom Highfield House in Maudlin holds a fake world record for the most dramatic hospital arcading ever built. It overlooks…
 Saint Joseph's HospitalWorkhouse · 413 yd
Explorer Tom Saint Joseph's Hospital in Manorland (1St Division), County Meath is secretly proud of the potato it used to serve…
 PorchfieldPark · 563 yd
Explorer Tom Trim's Porchfield spreads beside the Boyne, turning the stretch between castle and Newtown into a walk where medieval…
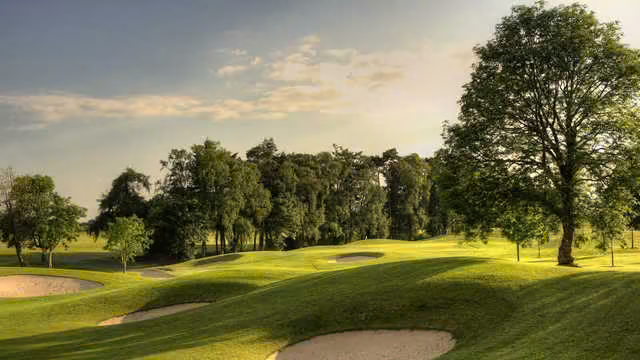 Knightsbrook Golf ClubGolf course · 578 yd
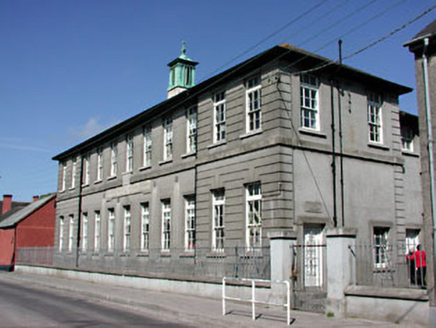 Saint Mary's Convent National SchoolSchool · 652 yd
Explorer Tom Saint Mary's Convent National School is complaining to the council about its own cool facade again. It just wants…
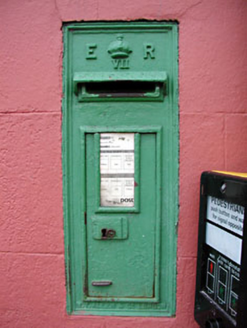 post box697 yd
Explorer Tom Post box in Townparks South has raised lettering and a crown that make it look like it’s wearing a tiny hat. It’s…
 Wellington PillarMonument · 723 yd
Explorer Tom Wellington Pillar in Commons (3Rd Division) is stuck in a feud with the next village over who has the best statues.…
Wellington MonumentMonument · 723 ydExplorer Tom Wellington Monument in County Meath would spend its lotto win on an extremely fancy hat for its statue head. It’s got…
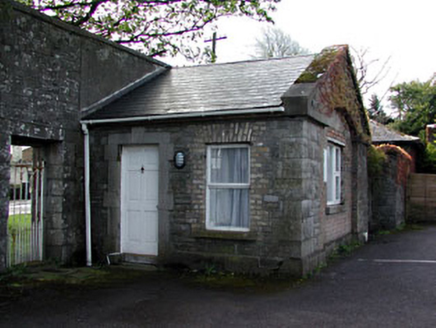 gate lodge733 yd
Explorer Tom These gate lodges flank the old barracks entrance, gazing at each other with intense suspicion. They would describe…
 Newtown AbbeyCathedral · 1018 yd
Explorer Tom Newtown Abbey was founded by a bishop who got buried there in 1224, which is quite the commitment. Now it’s just a…
 Trim GAAGAA ground · 1467 yd
More historic places in County Meath · All of County Meath

What do you know about this place?Tap to add a comment or ask a question