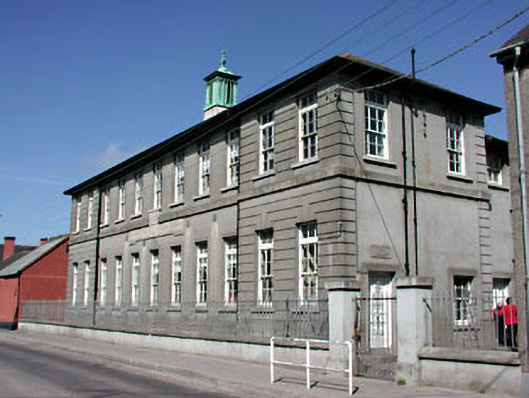
What is recorded here
Detached eleven-bay, two-storey national school, built 1924, with projecting terminating bays. Hipped slate roof with bellcote having copper vent with ball finial and cross. Rendered walls to central bays, ruled and lined cement rendered walls to terminating bays, with string course running between ground and first floor windows, and name and date plaques. Square-headed openings with concrete sills, cement rendered surrounds and timber sash windows. Cement rendered boundary walls with cast-iron railings and gates.
This well designed purpose-built school makes an interesting addition to the streetscape in Trim. The combination of different types of finishes on the façade of this school enliven its otherwise utilitarian design. This building, along with the convent and chapel to the north, and the parochial house and Roman Catholic church to east, form a group of Catholic institutions in this area of Trim.
This does not grant access. Most recorded buildings are privately owned; view them only from public ground unless the owner allows entry.
Places near here
 post boxpost box · 52 yd
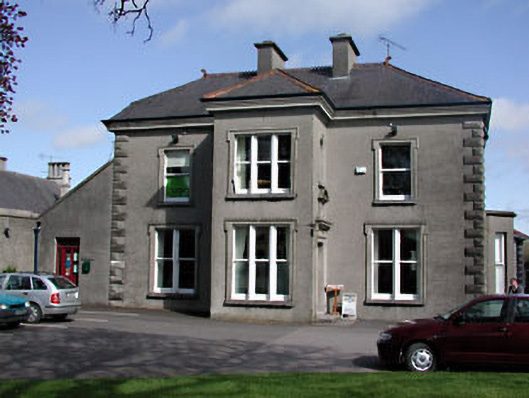 Saint Patrick's Catholic Churchpresbytery/parochial/curate's house · 60 yd
 Wellington MonumentMonument · 91 yd
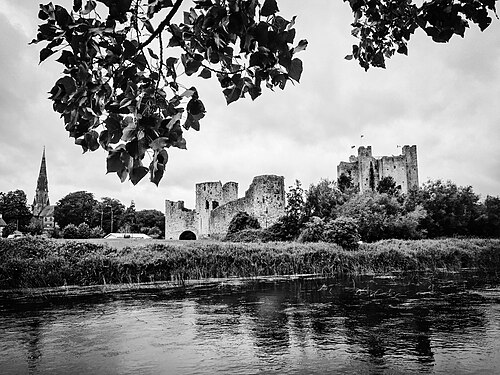 Trim CastleCastle, Anglo-Norman masonry castle · 307 yd
 Fortification in Manorland (1st Division)Fortification · 333 yd
 CastleCastle, hall-house · 365 yd
 Saints IslandForest · 3.6 mi
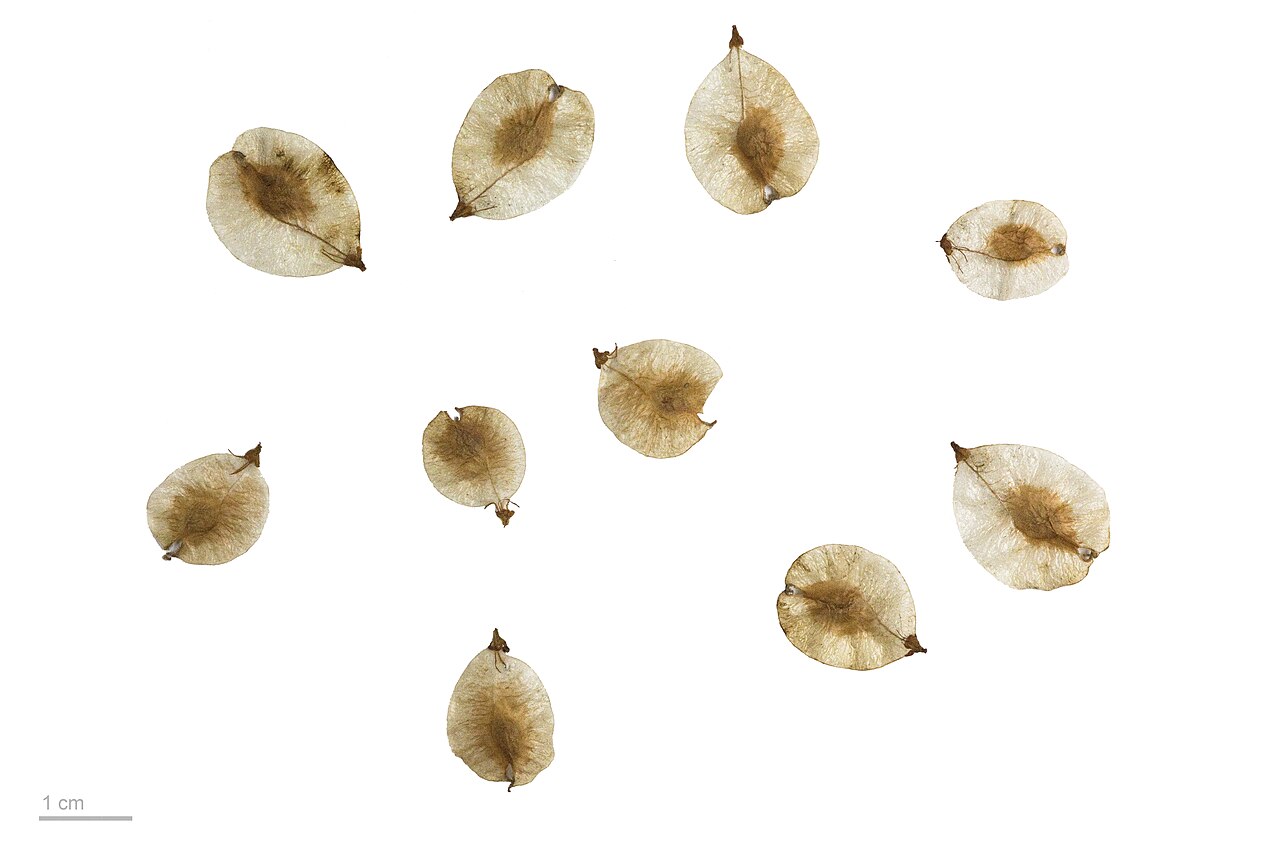 Small-leaved ElmSmall-leaved Elm · 4.0 mi
 Kilgar GardensHeritage attraction · 9.1 mi
 Old Bog Road made famous by Teresa Bryton 1868-1943Memorial · 9.1 mi
 MullaghMountain / peak · 9.2 mi
 Cloncurry GraveyardHeritage attraction · 9.4 mi
Other information
Photo: National Inventory of Architectural Heritage · Website use allowed for educational or private purposes with source credit