
What is recorded here
Detached three-bay single-storey constabulary barrack with half-dormer attic, dated 1863, on a T-shaped plan centred on single-bay single-storey gabled projecting porch; three-bay single-storey lean-to return along rear (west) elevation. Occupied, 1901; 1911. Attacked, 1922. Attacked, 1923. Pitched slate roof including gablets to window openings to half-dormer attic; pitched (gabled) slate roof (porch); lean-to slate roof (west), clay ridge tiles, rendered chimney stacks having chamfered stringcourses below capping supporting terracotta pots, timber bargeboards to gables, central rooflight to rear (west) pitch, and cast-iron rainwater goods on slightly overhanging exposed timber rafters retaining cast-iron downpipes. Limewashed roughcast walls with rusticated rendered "bas-relief" quoins to corners; rendered surface finish to rear (west) elevation. Round-headed central door opening below cut-limestone date stone ("1863") with concealed dressings having chamfered reveals framing timber panelled double doors. Square-headed window openings ("cheeks") with concealed dressings framing timber casement windows. Square-headed window openings in bipartite arrangement with cut-granite sills, timber mullions, and concealed dressings with hood mouldings framing one-over-one timber sash windows. Square-headed window openings in bipartite arrangement to rear (west) elevation with cut-granite sills, timber mullions, and concealed dressings framing one-over-one timber sash windows. Interior including (ground floor): central hall retaining carved timber surrounds to door openings framing timber panelled doors; and carved timber surrounds to door openings to remainder framing timber panelled doors with timber panelled shutters to window openings. Road fronted.
A constabulary barrack representing an important component of the mid nineteenth-century built heritage of south County Wexford with the architectural value of the composition, one showing a pronounced domestic theme shared in common with the contemporary Foulkesmill Constabulary Barrack (1870) in Foulkesmill, confirmed by such attributes as the compact plan form centred on an expressed porch; the slight diminishing in scale of the openings on each floor producing a feint graduated visual impression with those openings showing pretty bipartite glazing patterns; and the miniature gablets embellishing the roofline. Having been well maintained, the elementary form and massing survive intact together with substantial quantities of the original fabric, both to the exterior and to the interior, thus upholding the character or integrity of a constabulary barrack making a pleasing visual statement in a rural village street scene. NOTE: Occupied (1901) by T. Currid (----), 'Sergeant [of] Royal Irish Constabulary' (NA 1901); and (1911) by John O'Keeffe (----), 'Sergeant' (NA 1911); and (1922-3) by Free State troops when attacked by anti-Treaty troops during the Civil War (1922-3).
This does not grant access. Most recorded buildings are privately owned; view them only from public ground unless the owner allows entry.
Places near here
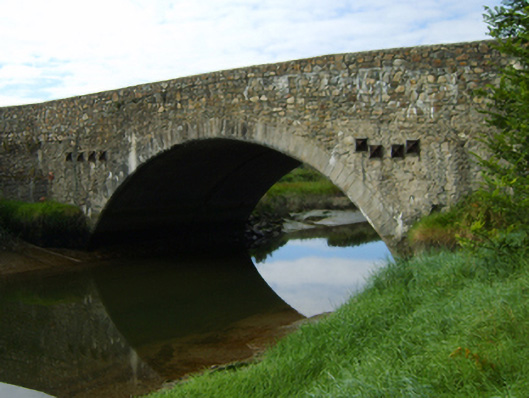 Wellington Bridgebridge · 280 yd
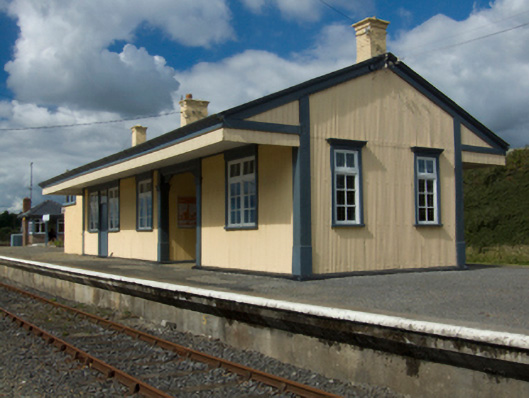 Wellington Bridge Railway Stationrailway station · 434 yd
 St. Johns WellHoly well · 465 yd
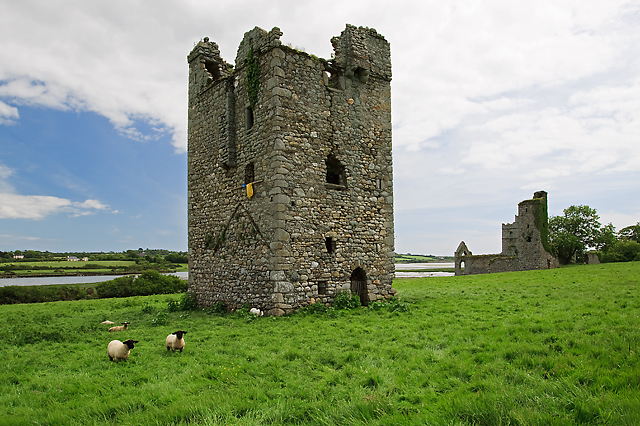 Black Castle (in ruins)Castle, tower house · 1148 yd
 Tower (In Ruins)Archaeological place · 1165 yd
 CastleCastle, tower house · 1618 yd
 Carrig-On-BannowVisitor information · 2.0 mi
 1798 MemorialMemorial · 2.1 mi
 Coolcliffe HouseRuins · 2.2 mi
 Lockheed Hudson AM885 MemorialMemorial · 3.5 mi
 Blackhall StrandBeach / strand · 3.6 mi
 Cullenstown StrandBeach / strand · 3.6 mi
Other information
Photo: National Inventory of Architectural Heritage · Website use allowed for educational or private purposes with source credit