
What is recorded here
The church of the Augustinian friars (WX045-012003-) is at the S side of a rectangular enclosure or bawn (dims. 67m N-S; 60m E-W) represented by a tower at the NW corner and adjacent fragments of the W (L 38.5m) and N (L 10.3m) walls. A resistivity survey shows a short wall running S from the E-W wall, perhaps a buttress, but the continuation of the bawn wall further E cannot be confirmed (Byrne 1994-5, 71-2). There is a postern doorway (Wth 0.65m; H 1.93m) in the W wall immediately S of the tower, and a second doorway (Wth 0.88m; H 2.15m) further S. Portions of this wall fell after the severe winter of 2010-11, and a longer portion fell in 2012. The tower (ext. dims. 4.35m N-S; 4.1m E-W) is open-backed (int. dims 2.34m E-W; 2.2m N-S) to the E, and has granite quoins. It is featureless to the top of the E-W barrel-vault over a first floor, which is supported on corbels in the N and S walls. Access to the second floor over the vault is through a lintelled doorway (Wth 0.84m; H 2.1m) from the bawn wall-walk on the wall to the S. A newel stairs at the SW angle of the tower gives access to the third and fourth floors, each with lights in the W, N and E walls, and to the destroyed wall-walk with a look-out platform over the stairs housing at the SW angle. The third floor was supported on corbels in the E and W walls, while at the fourth floor the joists were inserted directly into the N and S walls. The site of St Nicholas' Well (WX045-012006-), where the pattern was held on 6th December (O'Flanagan 1933, vol. 2, 148) lies within the bawn. The principal entry to the bawn was by a gatehouse (ext. dims. 4.88m E-W; 4.4m N-S) on the S side attached to the W end of the church nave. A pointed arch (Wth 1.73m; H 2.06m) with hinges for a two-leaf gate and a slot in the roof for a portcullis leads to a barrel-vaulted entrance passage (Wth 2.1 m; L 4.05m). A destroyed doorway (Wth 1.16m) on the N side and a round-headed doorway (Wth 0.75m) on the W side of the gatehouse lead to a newel stairs at the SW angle that rises to the first floor (int. dims. 4.44m E-W; 2.82m N-S). This room commands the portcullis and has a light in each wall except the E, which is the W wall of the S aisle of the church. The destroyed newel stairs continued to the second floor which was supported on corbels in the N and S walls and has a single light in each wall except the E. A possible doorway on the E wall at the second floor allowed access to the wall-walk of the S aisle of the church.
The church of the Augustinian friars (WX045-012003-) is at the S side of a rectangular enclosure or bawn (dims. 67m N-S; 60m E-W) represented by a tower at the NW corner and adjacent fragments of the W (L 38.5m) and N (L 10.3m) walls. A resistivity survey shows a short wall running S from the E-W wall, perhaps a buttress, but the continuation of the bawn wall further E cannot be confirmed (Byrne 1994-5, 71-2).…
From the National Monuments Service (Archaeological Survey of Ireland) record WX045-012002
The monument record does not grant public access. Check the route and ask the landowner before entering private land.
- What survives
- Recorded monument
Places near here
Tower (In Ruins)Archaeological place · 44 yd Black Castle (in ruins)Castle, tower house · 123 ydmausoleum660 ydgraveyard/cemetery662 ydDanes Castle (in ruins)Castle, tower house · 1.5 miCarrig-On-BannowVisitor information · 2.1 miBlackhall StrandBeach / strand · 3.4 miWindmill3.6 miCullenstown StrandBeach / strand · 3.6 miKeeragh IslandsIsland · 4.5 miHook Tourism (Fethard Office)Visitor information · 5.8 miBallyteigue BurrowNature reserve · 6.6 mi
 Black Castle (in ruins)Castle, tower house · 123 yd
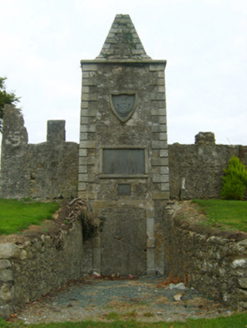 mausoleum660 yd
 graveyard/cemetery662 yd
 Danes Castle (in ruins)Castle, tower house · 1.5 miCarrig-On-BannowVisitor information · 2.1 mi
 Blackhall StrandBeach / strand · 3.4 mi
 Windmill3.6 mi
 Cullenstown StrandBeach / strand · 3.6 mi
 Keeragh IslandsIsland · 4.5 mi
 Hook Tourism (Fethard Office)Visitor information · 5.8 mi
 Ballyteigue BurrowNature reserve · 6.6 mi
Pictures: Mike Searle, Geograph · CC BY-SA 2.0; National Inventory of Architectural Heritage; Oliver Dixon, Geograph · CC BY-SA 2.0; P L Chadwick, Geograph · CC BY-SA 2.0; kevin higgins, Wikimedia Commons · CC BY-SA 2.0
More castles and forts in County Wexford · All of County Wexford
What do you know about this place?