
What is recorded here
Detached five-bay two-storey (over basement to rear) country house, built c.1810 possibly incorporating the fabric of an earlier house c.1740, with modern single-storey over basement extensions to the rear (east). Shallow hipped natural slate roof with rendered chimneystacks, aligned along roof ridge, having terracotta chimney pots over. Smooth rendered finish to walls. Square-headed window openings having patent reveals, cut stone sills and six-over-six pane timber sliding sash windows to ground floor openings and six-over-three pane timber sliding sash windows above to first floor openings. Central segmental-headed doorcase to principle facade (west) having replacement timber double doors flanked by sidelights with leaded spider's web fanlight over. Stone steps lead to gravel courtyard (west). Open basement to north side of house bridged by modern concrete walkway from ground-floor to garden. Set back from road in own grounds with extensive complex of single and two-storey rendered rubble stone outbuildings to the rear (east), arranged around a central courtyard, having pitched and/or hipped natural slate roofs, square-headed openings and segmental-headed carriage arches. Outbuilding complex accessed through pair of dressed limestone gate piers (on square-plan) with cut stone capstones over with modern gates, flanked by a square-headed pedestrian entrance with raised stone surround. House abutted to the rear (east) by lime rendered rubble limestone outbuilding having pitched natural slate roof. Further courtyard of outbuildings to the northeast, c.1850, comprising two single-storey open sheds having hipped and/or pitched slate roofs supported on cast-iron columns and a two-bay former barn having hipped natural slate roof, lime rendered walls and segmental-headed carriage arches. Walled garden on rectilinear plan to rear of house (east) having rubble limestone boundary walls. Main entrance to house to the west comprising pair of cut limestone gate piers on square-plan having replacement gates. Located to the south of Raharney and the east of Killucan.
A fine middle-sized country house of balanced Georgian proportions, which retains its early character and form. It retains most of its important early fabric, both the interior and exterior, including a good doorcase, having a large intricate leaded fanlight over, which dominates the front façade of this fine structure. Apparently this house was originally three-storey tall but was reduced in height in recent decades following a fire. Wardenstown House was apparently in the ownership of the Vandeleur Family from 1740 to 1960, suggesting that the present house may contain the fabric of an earlier eighteenth century house. The Webb Family was in residence at Wardenstown during the early nineteenth-century, probably letting it from the Vandeleur Family at this time. Wardenstown House was later the home of Capt. Crofton T. Vandeleur, c.1870, who owned 782 acres in the area and a further 1,505 acres in County Galway at this time. It also has associations with the Berry Family (later Earls of Lanesborough) in the eighteenth and early-nineteenth centuries. A 'castlefield' is indicated just to the east of the walled garden on a ‘Lanesborough Estate Map', c.1804, suggesting that Wardenstown was the site of an earlier 'castle'. It is possible that fabric from this earlier building was incorporated into the present house or the attendant outbuildings. The very extensive collection of well-built and attractive outbuildings and the walled garden to the rear gives an interesting insight into the extensive resources required to maintain a large country estate in the nineteenth century and completes the setting of this fine composition.
This does not grant access. Most recorded buildings are privately owned; view them only from public ground unless the owner allows entry.
Places near here
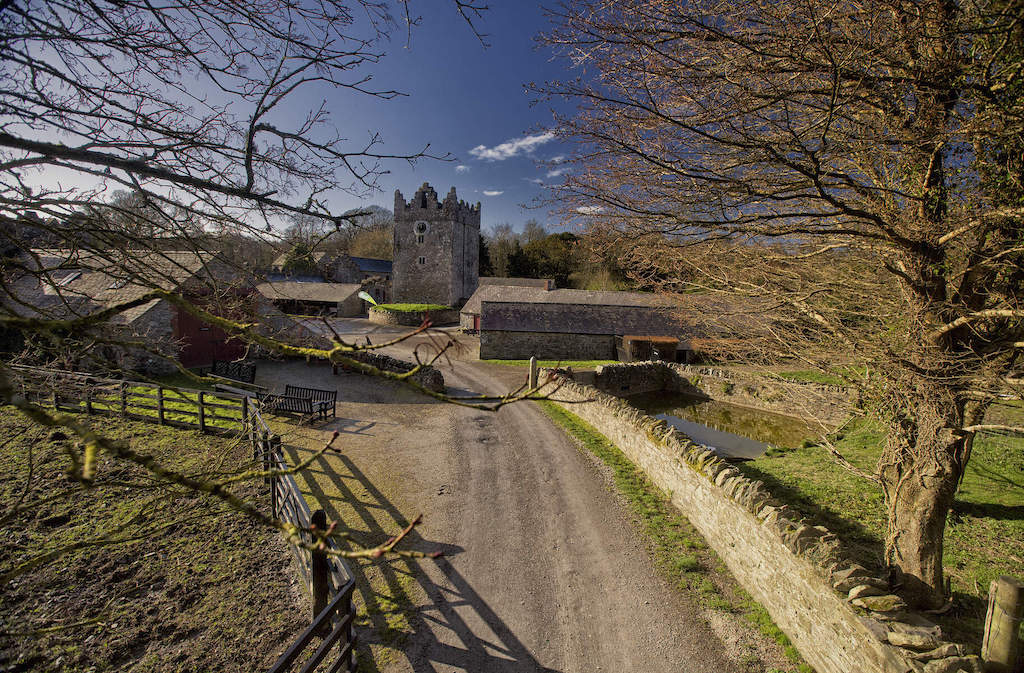 CastleCastle, unclassified · 333 yd
 bridgebridge · 1105 yd
 IndicatedFairy fort / earthen ringfort · 1203 yd
 Grange Beg Housedovecote/pigeon house/aviary · 1493 yd
 OutlinedFairy fort / earthen ringfort · 1.3 mi
 Rathwire Moat & CastleCastle, motte and bailey · 1.7 mi
 ScregganWood · 3.8 mi
 GinkgoGinkgo · 4.8 mi
 Croppies' GraveMemorial · 6.6 mi
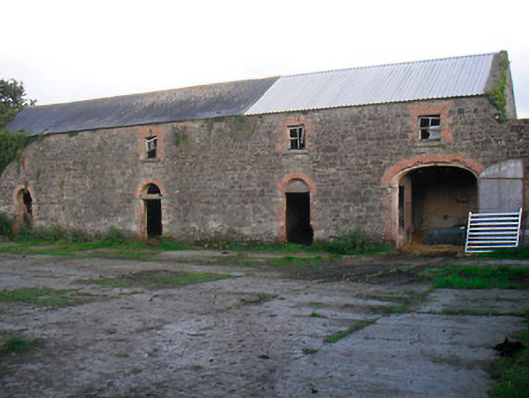 Curristown Housefarmyard complex · 1584 yd
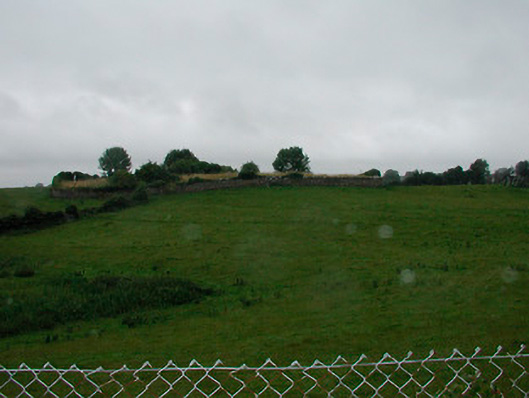 graveyard/cemeterygraveyard/cemetery · 1614 yd
 Church (in Ruins)Church · 1615 yd
Other information
Photo: National Inventory of Architectural Heritage · Website use allowed for educational or private purposes with source credit