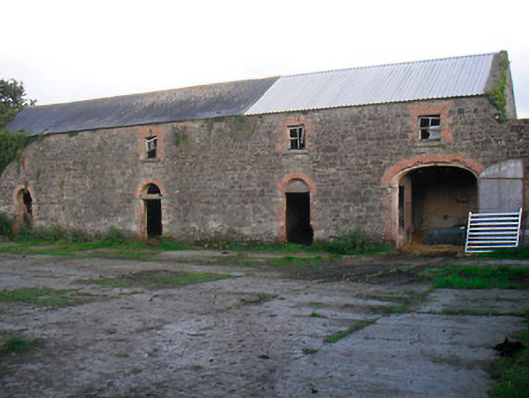
What is recorded here
Collection of single and double-storey outbuildings formerly part of Curristown House (now ruinous or demolished), built c.1800 and 1850, arranged around two separate courtyards. Now in use as agricultural outbuildings/farmyard. Pitched natural slate roofs, some sections now partially covered with corrugated metal sheeting, having remaining sections of cast-iron rainwater goods. Two-storey ranges (north) constructed of coursed rubble limestone with brick dressings to openings. Roughcast lime rendered finish to single-storey ranges (south). Square-headed window and door openings and segmental-headed carriage arches, with remains of timber sliding sash windows and timber sheeted doors. Remains of dressed limestone gate piers on square-plan give access to courtyards. Rubble limestone gate piers on circular plan to site, the majority having wrought-iron bar gates, give access to fields to north and to the east. Possible remains of Curristown House to the southwest corner of complex. Complex located on the eastern edge of Killucan.
The remains of an extensive complex of outbuildings associated with Curristown House, which retain their early form and character despite their ruinous condition. They are well constructed in local limestone and retain much of their early fabric, albeit in a dilapidated condition. The dressed limestone gate piers and wrought-iron gates are good examples of nineteenth century craftsmanship. This complex appears to have been constructed over two distinct periods. The buildings forming the east side of each range are the earliest and were constructed c.1800. The ranges to the west and forming the north and south ranges to each courtyard are mid-to-late nineteenth-century in date. This complex was built to serve Curristown House, a property in the ownership of the Purdon Family from about c.1760. It was the home of a G. Purdon, Esq., in 1837. The ruinous structure to the southwest corner may be the fragmentary remains of the house itself. The Purdon Family were a major landholding family in the Killucan area in the late eighteenth and nineteenth centuries and had further seats a Lisnabin Castle (15402014) and at Jorristown, Raharney (15313001). This substantial complex now acts as a reminder of this period of Killucan's history and gives an insight into the extensive and complex resources required to maintain a large country house during the nineteenth century. It remains part of the architectural heritage of Westmeath and adds a historic layer and a picturesque quality to the landscape on the eastern edges of Killucan.
This does not grant access. Most recorded buildings are privately owned; view them only from public ground unless the owner allows entry.
Places near here
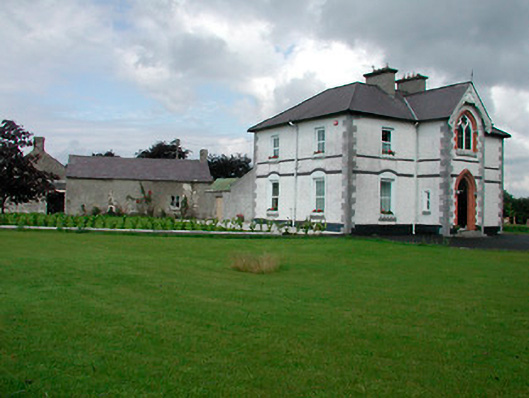 Saint Joseph'spresbytery/parochial/curate's house · 679 yd
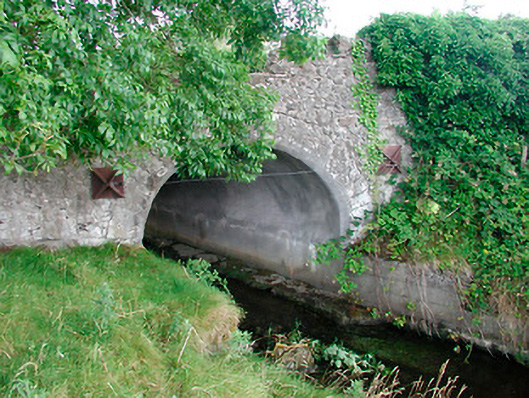 bridgebridge · 822 yd
 OutlinedFairy fort / earthen ringfort · 1104 yd
 CrossCross, Wayside cross · 1329 yd
 Rathwire Moat & CastleCastle, motte and bailey · 1492 yd
 CastleCastle, ringwork · 1688 yd
 GinkgoGinkgo · 4.4 mi
 ScregganWood · 4.5 mi
 Croppies' GraveMemorial · 7.3 mi
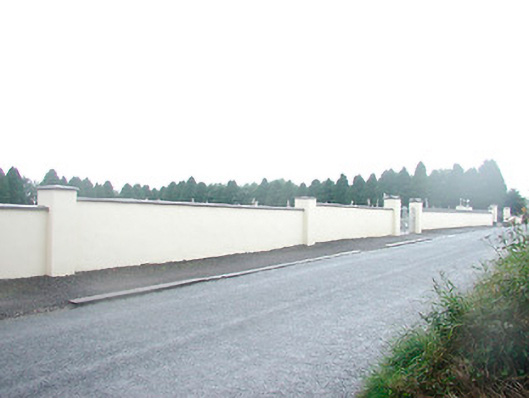 Saint Joseph's Cemeterygraveyard/cemetery · 824 yd
 canal (section of)canal (section of) · 854 yd
 Saint Joseph's National Schoolschool · 1001 yd
Other information
Photo: National Inventory of Architectural Heritage · Website use allowed for educational or private purposes with source credit