What is recorded here
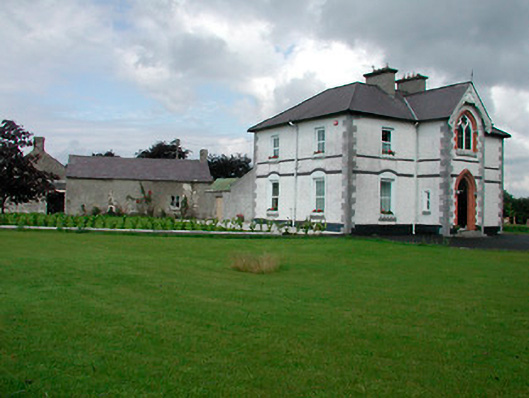
Detached three-bay two-storey Roman Catholic parochial house, built c.1890, having an advanced gable-fronted breakfront to the centre of the main façade (south) and two-storey returns to the rear (north). Hipped natural slate roof, pitched over breakfront, having cast-iron rainwater goods and a central pair of rendered chimneystacks. Decorative pierced timber barge boards to gable-fronted bay and a wrought-iron cross finial over to roof apex. Roughcast rendered walls over smooth rendered plinth course with raised cut stone quoins to the corners. Projecting string course at first floor sill level and at lintel level to ground floor window openings (curved). Square-headed window openings to main body of building with cut stone sills, decorative rendered surrounds and replacement windows. Pointed-arched doorcase to front face of projecting breakfront (south) having moulded red brick surrounds and a timber panelled door. Pointed-arched window opening over having moulded red brick surround containing a Gothic window with Geometric tracery (comprising a pair of cusp-headed windows with a cinquefoil opening over) and stained glass. Set back from road in own grounds to the east side of Rathwire. Complex of single-storey outbuildings to the rear (north) having pitched natural slate and corrugated metal roofs, rendered walls and square-headed openings retaining timber sash windows and timber doors. Vernacular gate piers and wrought-iron bar gates to rear (north), giving access to field. Rubble limestone boundary walls to road frontage. Main entrance gates to the west, comprising a pair of openwork decorative cast-iron gate piers having cast-iron double gates. Gateway flanked to the north and the south by a low plinth wall having cast-iron railings over.
An unusually ornate Roman Catholic parochial house, which retains its early form and a strong ecclesiastic character. The front façade of this building is enlivened by the projecting breakfront with elaborate red brick surrounds to the openings, a fine Gothic Geometric window with stained glass and decorative timber barge boards, all of which are of artistic merit. The orientation of this building is unusual in that it faces away from the town and the associated church (15312027). The complex of outbuildings and the vernacular gateway to the rear (north), the rubble limestone boundary walls and the highly elaborate cast-iron entrance gate add significantly to this composition and complete the setting of this fine building. This building is built on the site of an earlier house, Rathwire House, indicated on a 1837 map of the area. It is possible that this house contains fabric from this earlier building and it is likely that some of the outbuildings were originally associated with this earlier house.
This does not grant access. Most recorded buildings are privately owned; view them only from public ground unless the owner allows entry.
Places near here
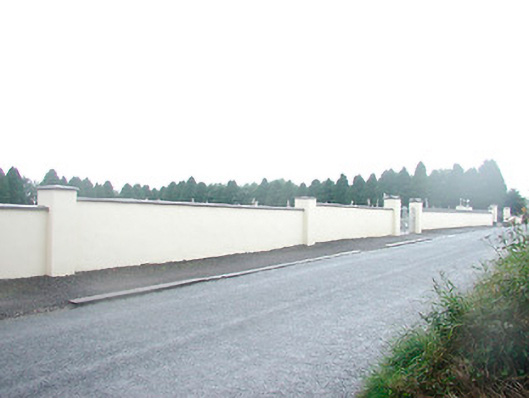 Saint Joseph's Cemeterygraveyard/cemetery · 268 yd
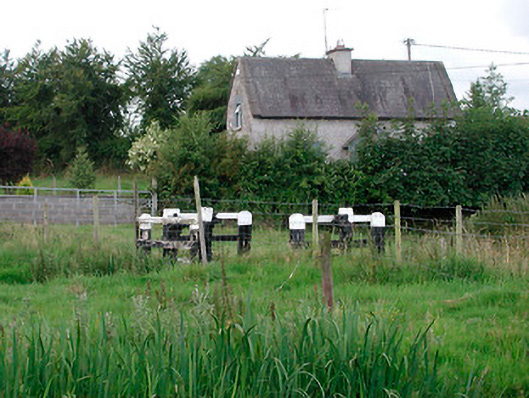 canal (section of)canal (section of) · 445 yd
 CrossCross, Wayside cross · 1125 yd
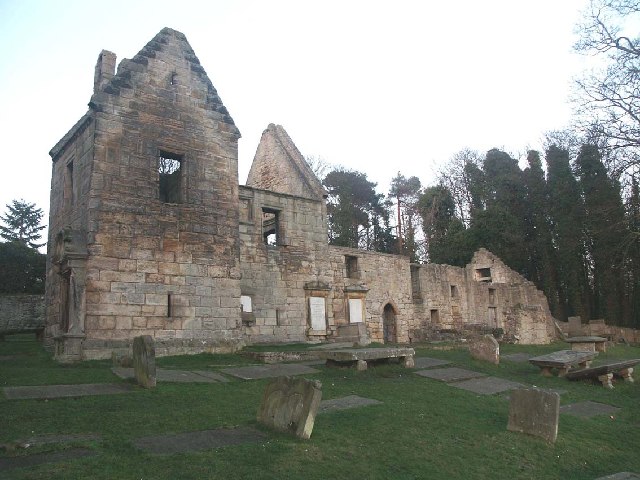 St. Bridgets WellHoly well · 1142 yd
 Rathwire Moat & CastleCastle, motte and bailey · 1169 yd
 CastleCastle, ringwork · 1353 yd
 GinkgoGinkgo · 4.7 mi
 ScregganWood · 4.9 mi
 Croppies' GraveMemorial · 7.2 mi
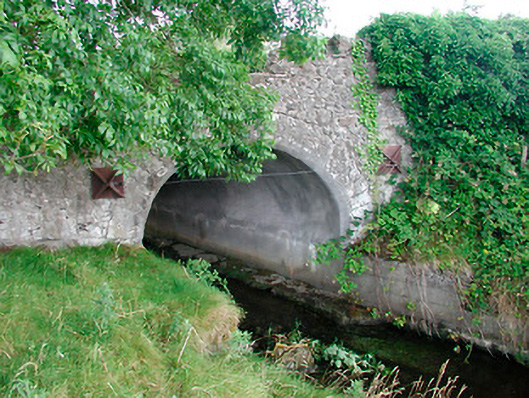 bridgebridge · 490 yd
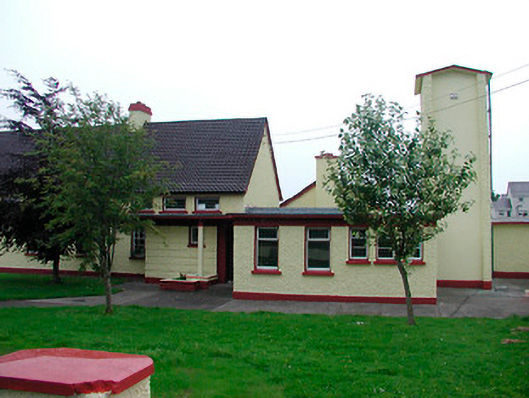 Saint Joseph's National Schoolschool · 532 yd
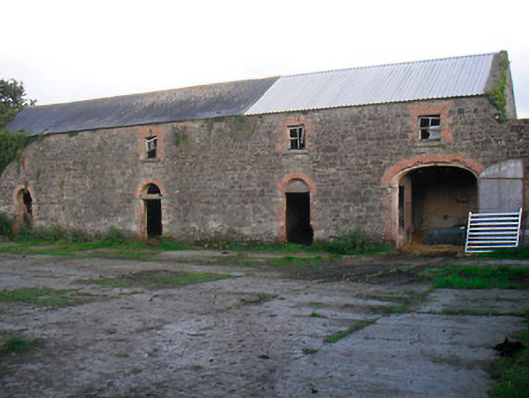 Curristown Housefarmyard complex · 679 yd
Other information
Photo: National Inventory of Architectural Heritage · Website use allowed for educational or private purposes with source credit