What is recorded here
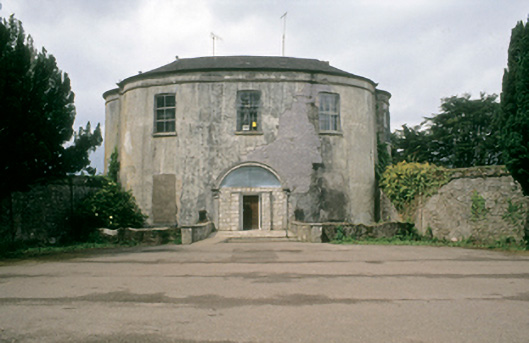
Detached three-bay two-storey house over basement, built c.1790, with curved south elevation terminated with end bows. Now disused. Four-bay rear elevation. Hipped and pitched slate roofs with rendered chimneystacks. Rendered walls with string course at eaves level and remains of slate hanging. Camber-headed window openings, some retaining remains of timber sliding sash windows. Rounded-headed stairwell window and oculus window to projecting stairwell bow. Segmental-headed door opening, now altered. Thought to retain interior features, including cantilevered staircase, plasterwork and joinery.
Thought by Bence-Jones to have been built in 1784 by Sir Henry Browne Hayes, this fine house is of a particularly interesting design, with its unusual plan and curved south façade. Browne Hayes, who made his money in distilling and glass, spared no expense in the creation of an opulent villa. It has also been suggested that the house is the work of the elder Abraham Hargrave, who came to Cork in 1791, as stylistically it is similar to other works of his in the area. This makes the 1784 date too early to be attributed to Hargrave. However, the Cork Courier of 10th December 1794 states that a new house, Vernon Mount, was to be let, which suggests a somewhat later date than the Bence-Jones date. Regardless of the exact year of construction, this house is a significant late eighteenth century addition to Cork's architectural heritage
From the Buildings of Ireland (National Inventory of Architectural Heritage) record 20871029
This does not grant access. Most recorded buildings are privately owned; view them only from public ground unless the owner allows entry.
Places near here
 Holy Trinity Church of Ireland ChurchChurch/chapel · 663 yd
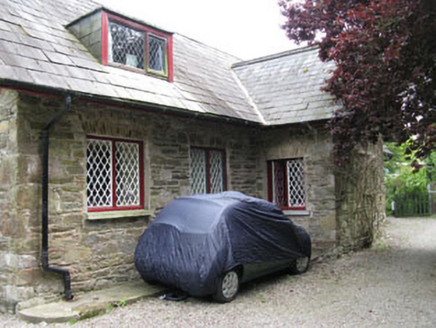 StonehouseSchool · 699 yd
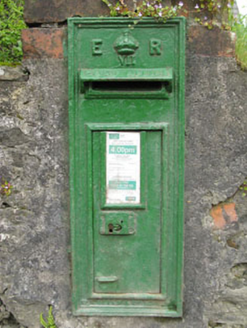 post box715 yd
 Church of the Incarnation Roman Catholic ChurchChurch/chapel · 736 yd
 Ballincurrig HouseCountry house · 1169 yd
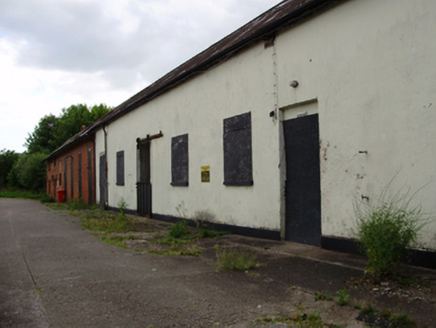 outbuilding1195 yd
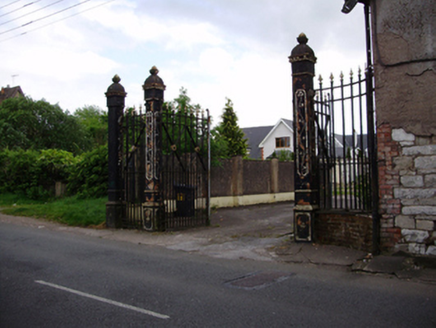 gates/railings/walls1224 yd
 Douglas Commercial EstateEngine house · 1335 yd
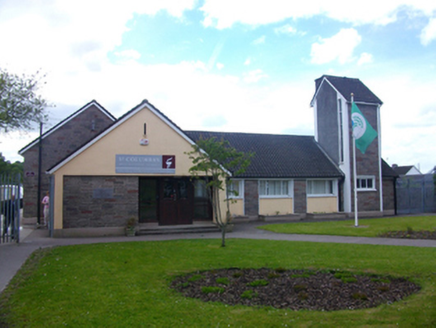 Saint Columba's Boys National SchoolSchool · 1337 yd
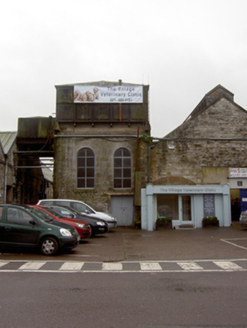 Douglas Commercial EstateEngine house · 1344 yd
 Father MatthewMonument · 2.0 mi
 Lavitts QuayMemorial · 2.1 mi
Pictures: National Inventory of Architectural Heritage; Michael O'Sheil, Wikimedia Commons · CC BY-SA 4.0; P L Chadwick, Wikimedia Commons · CC BY-SA 2.0
More historic places in County Cork · All of County Cork
What do you know about this place?