What is recorded here
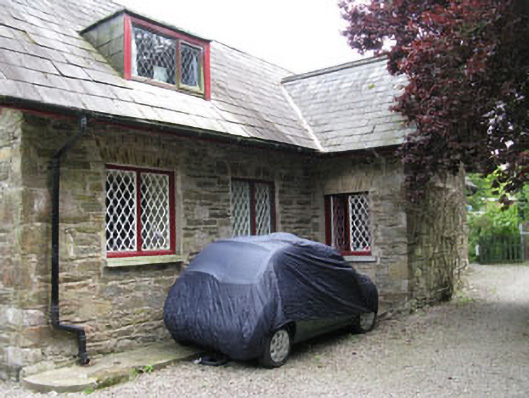
Detached T-plan five-bay single-storey former school, built 1838, renovated c.1950, and now in use as house. Projecting gable-fronted bay to front (west) and recent extension to rear (east). Pitched slate roofs having rendered chimneystacks, overhanging timber clad eaves, recent dormer windows and cast-iron rainwater goods. Rubble stone walls. Square-headed window openings with stone sills and red brick voussoirs, having quarry glazed timber casement windows. Square-headed door opening with double-leaf glazed timber doors and slate clad canopy to side (west). Enclosing rubble stone boundary walls to side (south) and rear having square-profile rubble stone and red brick gate piers with wrought-iron gates.
Built by the renowned architects, Deane & Woodward, and commissioned by Samuel Lane, a member of an influential Cork family, this former school began its use as a house in 1917. It once would have had doors on either side of its projecting gable fronted bay, one for the boys and one for the girls, providing separate access to separate classrooms. Despite renovation, the building retains much of its original character and form. Its quarry glazed windows and overhanging timber clad eaves course are of particular interest and add much to its character.
From the Buildings of Ireland (National Inventory of Architectural Heritage) record 20908619
This does not grant access. Most recorded buildings are privately owned; view them only from public ground unless the owner allows entry.
Places near here
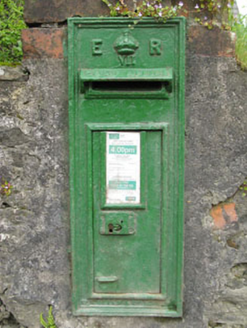 post box19 yd
 Holy Trinity Church of Ireland ChurchChurch/chapel · 89 yd
 Church of the Incarnation Roman Catholic ChurchChurch/chapel · 446 yd
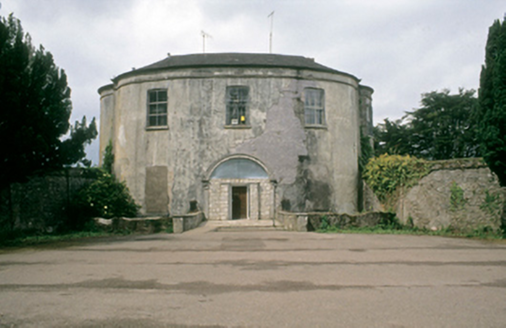 Vernon MountCountry house · 699 yd
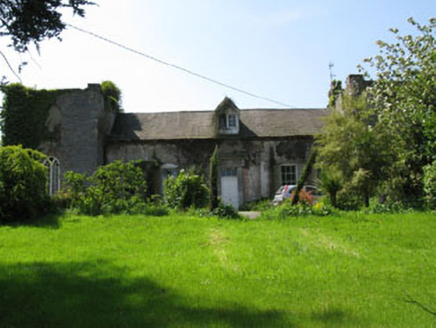 Donnybrook HouseHouse · 1676 yd
 bridge1722 yd
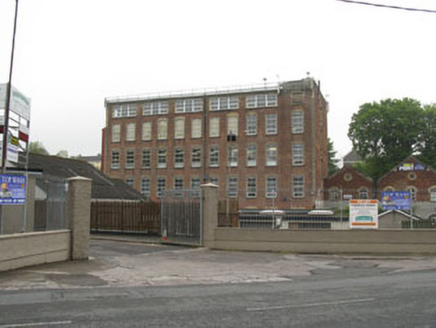 mill (water)1729 yd
 worker's house1749 yd
 store/warehouse1753 yd
 Burial ground in Cork CityBurial ground · 1.7 mi
 Father MatthewMonument · 2.3 mi
 Lavitts QuayMemorial · 2.3 mi
Pictures: National Inventory of Architectural Heritage; MonikaLisa2, Wikimedia Commons · CC BY-SA 4.0; Michael O'Sheil, Wikimedia Commons · CC BY-SA 4.0; P L Chadwick, Wikimedia Commons · CC BY-SA 2.0
More historic places in County Cork · All of County Cork
What do you know about this place?