
What is recorded here
Terrace of five two-bay two-storey houses, built c.1880, with recent lean-to and flat-roofed extensions to rear (west), single recent lean-to porch to front (east). Pitched slate roofs having rendered and red brick chimneystacks, ceramic ridge tiles and cast-iron and uPVC rainwater goods. Snecked dressed rubble limestone walls to front and rear elevations, having roughcast rendered walls to side (north, south) elevations. Square-headed window openings with stone sills, having red brick block-and-start surrounds, red brick voussoirs, and replacement uPVC and timber casement windows. Square-headed door openings with stone steps, red brick block-and-start surrounds and replacement uPVC and glazed timber doors with single-pane overlights. Rendered boundary walls to front and rear with gate piers and wrought-iron gates.
This attractive terrace of former mill workers' houses is set within the centre of Donnybrook, close to the former woollen mills. The terrace is an interesting reminder of the housing provisions which were made for mill workers in the nineteenth century. Though historic fabric has been removed, the terrace nonetheless retains much of its character, and is a reminder of the industrial heritage of the area.
From the Buildings of Ireland (National Inventory of Architectural Heritage) record 20908631
This does not grant access. Most recorded buildings are privately owned; view them only from public ground unless the owner allows entry.
Places near here
 Christy's Floor CoveringsHouse · 26 yd
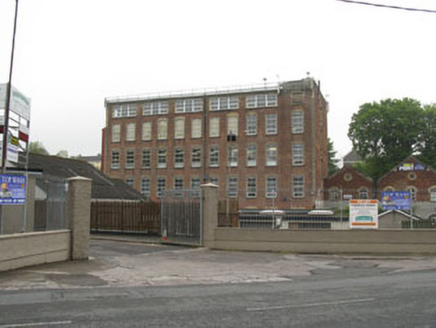 mill (water)73 yd
 store/warehouse89 yd
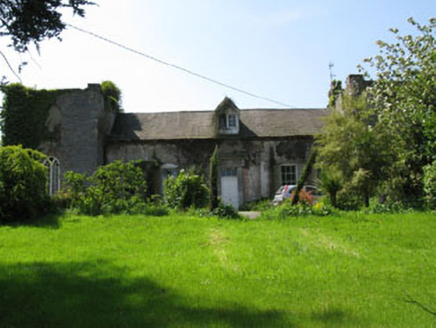 Donnybrook HouseHouse · 92 yd
 office93 ydBallybrack WoodsWood · 437 ydWildlife and plant information boardsVisitor information · 443 ydGrey GalleryGallery · 712 ydCemeteriesGraveyard · 813 ydBe Framed Fine Art GalleryGallery · 950 ydCastle Treasure (Site of)Castle, unclassified · 1493 yd
 Burial ground in Cork CityBurial ground · 2.0 mi
Pictures: National Inventory of Architectural Heritage; MonikaLisa2, Wikimedia Commons · CC BY-SA 4.0
More historic places in County Cork · All of County Cork
What do you know about this place?