What is recorded here

Attached five-bay two-storey former mill building, built 1882, having later two-bay two-storey extension to side (west). Now is use as offices. Pitched slate roof with overhanging eaves and uPVC rainwater goods. Red brick Flemish bond walls. Camber-headed window openings with render sills to front elevation having yellow brick block-and-start surrounds and uPVC casement windows. Camber-headed door opening with replacement uPVC door. Blocked openings to ground floor of extension. Set within former mill complex.
An attractive former mill building set adjacent to the main mill building. It retains much of its original form, with a symmetrical facade that is enlivened by the use of yellow brick detailing. Part of a former woollen mill complex that operated for almost one hundred years, it is a significant reminder of the industrial heritage of the area.
From the Buildings of Ireland (National Inventory of Architectural Heritage) record 20908629
This does not grant access. Most recorded buildings are privately owned; view them only from public ground unless the owner allows entry.
Places near here
 store/warehouse20 yd
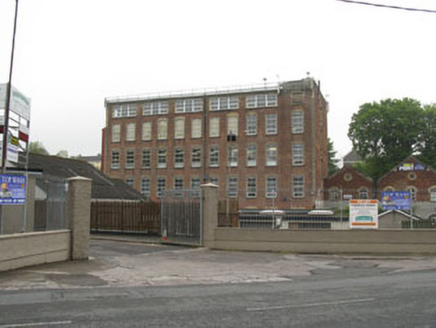 mill (water)48 yd
 worker's house93 yd
 Christy's Floor CoveringsHouse · 107 ydWildlife and plant information boardsVisitor information · 360 ydBallybrack WoodsWood · 486 ydGrey GalleryGallery · 626 ydCemeteriesGraveyard · 721 ydBe Framed Fine Art GalleryGallery · 864 ydCastle Treasure (Site of)Castle, unclassified · 1561 ydGraveyard in CurraghconwayGraveyard · 1727 yd
 Burial ground in Cork CityBurial ground · 2.0 mi
Pictures: National Inventory of Architectural Heritage; MonikaLisa2, Wikimedia Commons · CC BY-SA 4.0
More historic places in County Cork · All of County Cork
What do you know about this place?