DDiscover AloneMapAbout

Ulster Scots Heritage Centre

Manse
Ulster Scots Heritage Centre
Photo: Kenneth Allen, Geograph · CC BY-SA 2.0 · Report the wrong picture

This does not grant access. Most recorded buildings are privately owned; view them only from public ground unless the owner allows entry.

Recorded change of use
Originally manse; recorded by the architectural inventory as heritage centre/interpretative centre
What do you know about this place?Tap to add a comment or ask a question

What you write will be public.

What is recorded here

Detached three-bay two-storey former Presbyterian manse on L-shaped plan, built c. 1880, having advanced gable-fronted bay to the west end of the main elevation (north) with single-storey flat-roofed canted bay window at ground floor level, entrance to central bay having shallow projecting doorcase, and with…

Read the whole record
Detached three-bay two-storey former Presbyterian manse on L-shaped plan, built c. 1880, having advanced gable-fronted bay to the west end of the main elevation (north) with single-storey flat-roofed canted bay window at ground floor level, entrance to central bay having shallow projecting doorcase, and with single-bay single-storey flat-roofed box bay window to the east end of the main elevation having gable-fronted half dormer window opening over. Two-storey and single-storey return to rear (south). Originally associated with Monreagh Presbyterian church\meeting house (see 40905512), now in use as heritage centre. Pitched natural slate roofs, artificial slate to return, having painted rendered chimneystacks to east and west gables with clay pots over, replacement rainwater goods over corbelled eaves course, decorative pierced timber bargeboards and timber finials to gables. Painted smooth rendered walls to front over smooth rendered plinth course having rusticated smooth rendered block-and-start plaster quoins to the corners. Roughcast rendered walls to side gables and rear return, cement rendered walls to rear of main body of building. Square-headed window opening to gable-fronted breakfront at first floor level having paired one-over-one pane timber sliding sash windows; square-headed window openings to half-dormer opening and to central window at first floor level having two-over-two pane timber sliding sash windows; paired square-headed window openings to box bay window having one-over-one pane timber sliding sash windows; central square-headed window opening to canted bay window having two-over-two pane timber sliding sash window. Square-headed window openings to side and rear elevations with two-over-two and one-over-one pane timber sliding sash windows. Central round-headed window opening to rear (south) having two-over-two pane timber sliding sash windows. Moulded rendered cornice over box bay and canted bay windows. Stone sills throughout. Central square-headed door opening having paired timber panelled doors with bolection mouldings, plain overlight, and with doorcase comprising rendered pilasters with roundel motifs having moulded render console brackets supporting moulded cornice\lintel over. Modern access ramp to doorway. Set back from road in own grounds to the west of Carrigans, and to across the road to the south of former associated church. Garden and lawned areas to site. Roughcast rendered boundary walls to road-frontage to the north. Gateway to the north comprising a pair of rendered gate piers (on square-plan) having hooped wrought-iron gates. Yard to rear bound by limewashed rubble stone wall with a crenellated parapet over. Detached four-bay single-storey outbuilding to the west having pitched natural slate roof with cast-iron rainwater goods, limewashed rubble stone walls, dummy pointed-headed window to north gable end, and square-headed door and window openings to east elevation, set in shallow segmental-headed recesses having timber windows and battened timber doors.
This fine former Presbyterian manse, of late nineteenth-century appearance, retains its original form and form. Its visual expression and integrity is enhanced by the retention of salient fabric such as the natural slate roof, timber double-doors with bolection mouldings, and timber sliding sash windows. Its complex irregular-plan with advanced breakfront, canted bay and box bay windows, and gabled projections is characteristic of many middle class houses (including those built as the residences of clergy) built during the late Victorian period, and helps to create an attractive and visually pleasing composition. Decorative interest is added by the bargeboards to the gables, the fine doorcase that provides an effective central focus and the cornices over the bay windows. This building is similar in composition to the nearby Magherbuoy (see 40905541), although quite different in its execution. This building forms a pair of related structures with the associated Presbyterian church (see 40905512) to the north, and is an integral element of the built heritage and social history of the local area, the Laggan part of Donegal close to the border with County Derry to the east. It probably replaced an early manse or manses in the area. It is now in use as an Ulster Scots Heritage and Education centre, creating an amenity for both the local area and those of Ulster Scottish extraction living abroad. The simple hooped wrought-iron gates to the entrance, and the simple rubble stone outbuilding to the west add significantly to the setting and context of this composition.

From the Buildings of Ireland (National Inventory of Architectural Heritage) record 40905540

Places near here

Photo credits
  • Kenneth Allen, Geograph · Creative Commons Attribution-ShareAlike 2.0
  • Maker not stated on source page, commons.wikimedia.org
  • Maker not stated on source page, visionsofthepastblog.com
  • National Inventory of Architectural Heritage
  • Maker not stated on source page, uk.wikipedia.org
  • Robert Graham, Geograph · Creative Commons Attribution-ShareAlike 2.0
  • Kenneth Allen, Geograph · CC BY-SA 2.0
  • Maker not stated on source page, www.pinterest.com
Monreagh Presbyterian ChurchChurch/chapel · 76 yd

Explorer Tom Monreagh Presbyterian Church was built in 1710, but its doorway carries 1644. I nearly called that a church with a time…

Standing stone in TonaghStanding stone · 626 yd

Explorer Tom Standing stone in Tonagh is buried, but locals think it was c. 6ft × 3ft × 2ft. That’s a really specific size for…

Standing stone in Cloghfin (castlefin Ed),tonaghStanding stone · 1080 yd

Explorer Tom Standing stone in Cloghfin is a single entity with a name that sounds like it came straight out of a myth. The record…

bridge1196 yd

Explorer Tom Bridge in Haw is absolutely convinced that the postman has been stealing its stones for years and building them into…

Standing stone in Cloghfin (killen Ed)Standing stone · 1211 yd

Explorer Tom Standing stone in Cloghfin is one of a pair, with one still upright at 0.94m high and the other lying beside it. The…

kiln1219 yd

Explorer Tom Kiln in Dernacally was built c.1860 and now has its own round burning chamber completely filled in with stones. It…

Taughboyne Church of Ireland ChurchChurch/chapel · 1358 yd

Explorer Tom Taughboyne Church of Ireland Church has a plaque from 1627, but I am staring at the pathway where fifteenth-century…

Tirroddy HouseHouse · 1.0 mi

Explorer Tom Tirroddy House was built around 1850 and later grew by two bays. At the entrance, plaster urns balance on the gate…
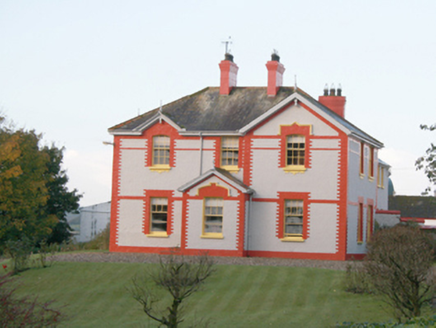
MagherbuoyHouse · 1.2 mi

Explorer Tom Magherbuoy was built around 1880 with projecting gables and bay windows at the front. Its outbuilding has a dovecote at…
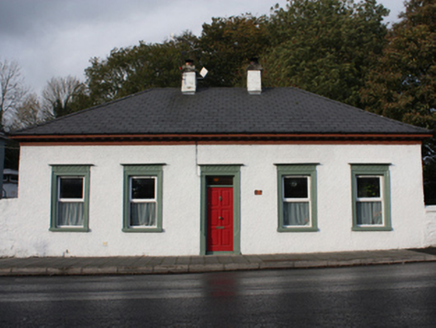
The LodgeHouse, gate lodge · 1.2 mi

Explorer Tom The Lodge in Dunmore is basically a fancy gatehouse that thinks it’s royalty. It would explain the 1800s to a teenager…

St. Fiach's Church of Ireland ChurchChurch/chapel · 1.2 mi

Explorer Tom St. Fiach’s Church was nearly sold off for a horse and cart, but the neighbours stopped them before it became a stable.…

St Johnston Old GraveyardGraveyard · 1.6 mi

Explorer Tom St Johnston Old Graveyard surrounds a church that missed a famous deadline: a 1622 report said it should be finished by…

More historic places in County Donegal · All of County Donegal

Add to this placeAdd a picture Add a detailed tip Add a story

Explore the map1,095,414 places to discover

Next place · or swipeMonreagh Presbyterian Church