DDiscover AloneMapAbout

The Lodge in Dunmore

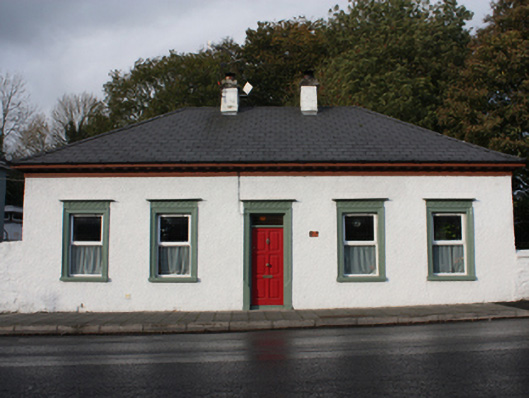
House, gate lodge
The Lodge in Dunmore
Photo: National Inventory of Architectural Heritage · Report the wrong picture

What is recorded here

Detached five-bay single-storey house, built c. 1830. Originally associated with Dunmore House (see 40828003), possibly as a lodge. Later in use as a school house, c. 1910, and later as gardener’s house associated with Dunmore House, c. 1930. Now in use as house with modern single-storey return to the rear (north).…

Read the whole record
Detached five-bay single-storey house, built c. 1830. Originally associated with Dunmore House (see 40828003), possibly as a lodge. Later in use as a school house, c. 1910, and later as gardener’s house associated with Dunmore House, c. 1930. Now in use as house with modern single-storey return to the rear (north). Hipped artificial slate roof with overhanging eaves with mutules\brackets, smooth rendered eaves course with stringcourse, clay ridge tiles, two central rendered chimneystacks having stepped caps, and with replacement rainwater goods. Pebbledash rendered walls. Square-headed window openings having moulded architrave surrounds with entablatures over having decorative diamond-pattern to frieze and with projecting flat cornice over, painted stone sills, and with replacement window fittings. Central square-headed door opening to front elevation (south) having moulded architrave surround with timber entablature over having decorative diamond-pattern to frieze and with projecting flat cornice over, painted plinth blocks, replacement timber panelled door, and with plain overlight. Square-headed door opening to the east side elevation having moulded architrave surround with timber entablature over having decorative diamond-pattern to frieze and with projecting flat cornice over, painted plinth blocks, replacement battened timber door, and with decorative overlight with cast-iron tracery. Road-fronted to the east end of Carrigans and to the south-west of Dunmore House at start of former pathway to house. Carrigans Church of Ireland church (see 40828001) across the road to the south. Rendered\limewashed rubble stone walls to either side elevations (east and west) of house. Gateways to either side of house having rendered\limewashed gate piers (on square-plan) with rendered coping over, and with wrought-iron flat-bar double-gates to the west, and wrought-iron gate to the east.
This unusual but well-proportioned single-storey house, of early-to-mid- nineteenth-century date, retains much of its original character and form despite some modern alterations. The simple front elevation of this building is enlivened by the well-detailed decorative classical architraved surrounds to the openings with entablatures over having criss-cross\diamond motifs to the friezes, which helps to make a distinctive composition that is a landmark feature in the streetscape of Carrigans to the east end of the village. The doorway to the east elevation is similarly detailed but retains an attractive and intricate cast-iron overlight, which adds to the appeal of this building. The overhanging eaves with mutules is another decorative element that adds to this distinguished building. This house was originally located at the start\end of a long winding tree-lined pathway leading from Dunmore House (see 40828003) to the north-east into the town of Carrigans, which suggests that it was originally associated with this demesne, possibly as a gate lodge. The form of this building and the well-detailed doorway to the east side elevation, originally where the pathway ended, further reinforces this impression. This building is also located just to the north of the Church of Ireland church (see 40828001) at Carrigans, hinting that this building may have been originally built by the McClintock family of Dunmore House to serve a pathway leading from the estate to the churchyard. According to local information this building was later in use as a school, c. 1910, and later was the home of a gardener who was associated with Dunmore House, c. 1930. With its quirky detailing, and historical connections with Dunmore House, this house contributes to the aesthetical diversity of the streetscape to the east end of Carrigans, and is an element of the built heritage and social history of the local area. The simple gateways to either side add to the setting, and complete this composition.

From the Buildings of Ireland (National Inventory of Architectural Heritage) record 40828010

This does not grant access. Most recorded buildings are privately owned; view them only from public ground unless the owner allows entry.

Recorded change of use
Originally house, gate lodge; recorded by the architectural inventory as house
What do you know about this place?Tap to add a comment or ask a question

What you write will be public.

Places near here

Photo credits
  • Kenneth Allen, Geograph · CC BY-SA 2.0
  • National Inventory of Architectural Heritage
  • Maker not stated on source page, www.dreamstime.com
  • Maker not stated on source page, visionsofthepastblog.com
  • Maker not stated on source page, it.wikipedia.org
  • Maker not stated on source page, uk.wikipedia.org
  • Maker not stated on source page, www.pinterest.com
St. Fiach's Church of Ireland ChurchChurch/chapel · 49 yd

Explorer Tom St. Fiach’s Church was nearly sold off for a horse and cart, but the neighbours stopped them before it became a stable.…
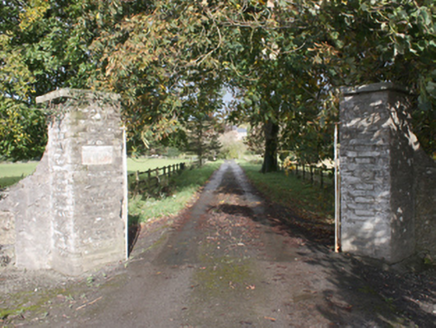
Dunmore HouseGates/railings/walls · 221 yd

Explorer Tom Dunmore House has a pair of diagonally-set gate piers that look like they are trying to dodge the road. I picture the…
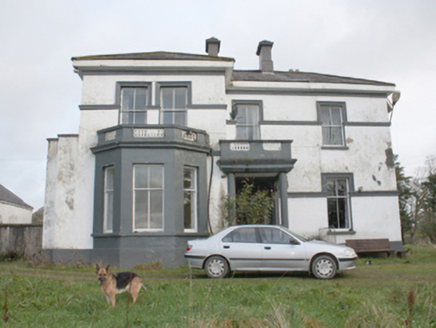
White HouseHouse · 597 yd

Explorer Tom White House in Whitehouse was probably built by someone who thought adding cast-iron railings would make them look…
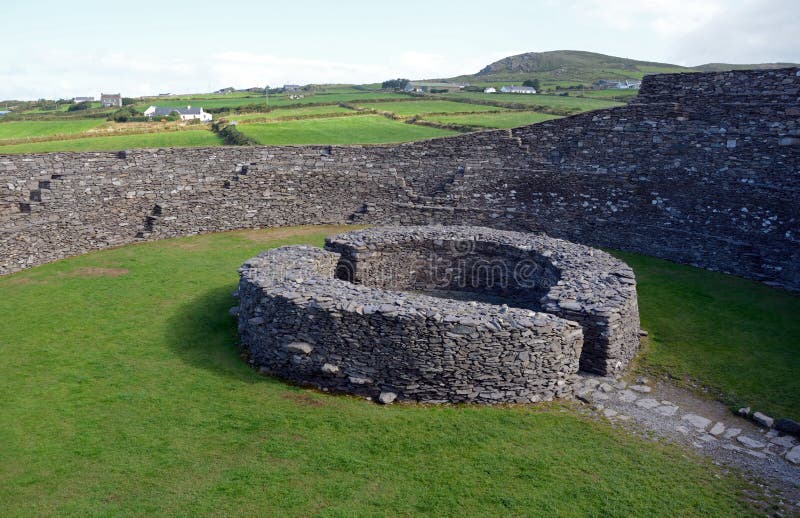
Dunmore Earthen RingfortFairy fort / earthen ringfort · 777 yd

Explorer Tom Dunmore Earthen Ringfort is a squashed oval where the earthen bank has mostly surrendered to the hill’s slope. The…

Prospect HillHouse · 1024 yd

Explorer Tom Prospect Hill in Dunmore was built for an estate manager who probably had very strong opinions on how to manage his own…

Standing stone in Cloghfin (castlefin Ed),tonaghStanding stone · 1149 yd

Explorer Tom Standing stone in Cloghfin is a single entity with a name that sounds like it came straight out of a myth. The record…

Standing stone in Dunmore (killea Ed)Standing stone · 1156 yd

Explorer Tom Standing stone in Dunmore is hiding so well that even its own story hasn’t been typed up yet. I bet it’s currently…
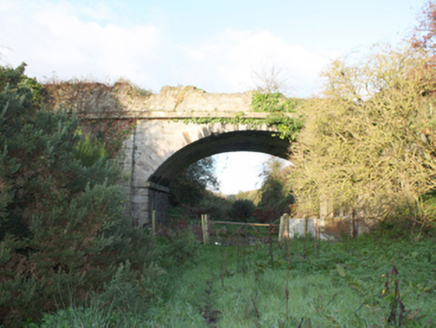
bridge1342 yd

Explorer Tom Bridge in Drumnashear is a fine former railway bridge that closed in 1965 but retains its elegant segmental-headed arch…
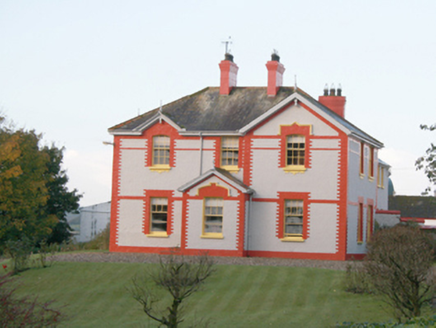
MagherbuoyHouse · 1389 yd

Explorer Tom Magherbuoy was built around 1880 with projecting gables and bay windows at the front. Its outbuilding has a dovecote at…

Standing stone in Cloghfin (killen Ed)Standing stone · 1545 yd

Explorer Tom Standing stone in Cloghfin is one of a pair, with one still upright at 0.94m high and the other lying beside it. The…
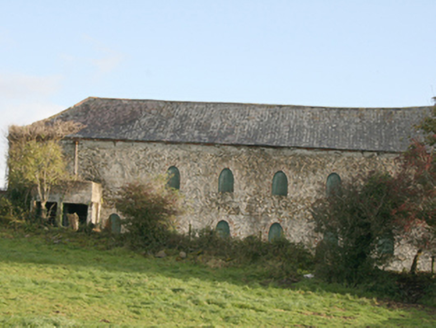
outbuilding1728 yd

Explorer Tom Outbuilding in Toberslane has two wings around a courtyard, with oval-headed windows picked out in brick. Built around…

St Johnston Old GraveyardGraveyard · 1.9 mi

Explorer Tom St Johnston Old Graveyard surrounds a church that missed a famous deadline: a 1622 report said it should be finished by…

More historic places in County Donegal · All of County Donegal

Add to this placeAdd a picture Add a detailed tip Add a story

Explore the map1,095,414 places to discover

Next place · or swipeSt. Fiach's Church of Ireland Church