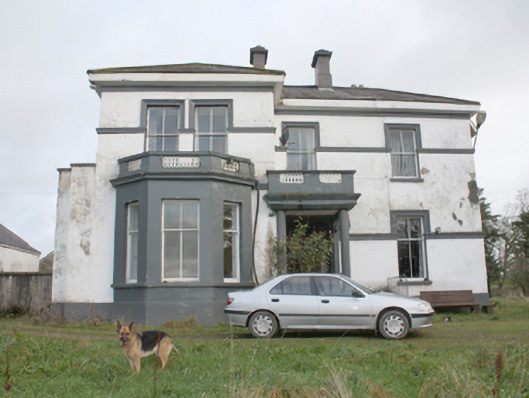
Places near here
Photo credits
- National Inventory of Architectural Heritage
- Kenneth Allen, Geograph · CC BY-SA 2.0
- Maker not stated on source page, www.dreamstime.com
- Maker not stated on source page, visionsofthepastblog.com
- Maker not stated on source page, www.pinterest.com
- Maker not stated on source page, martin-tychtl-gygc.squarespace.com
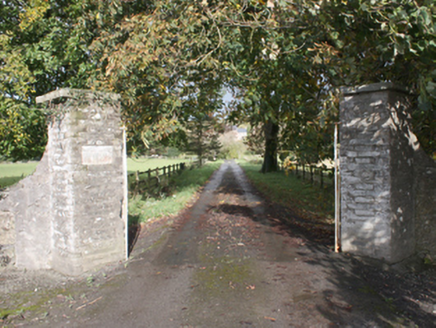 Dunmore HouseGates/railings/walls · 484 yd
Explorer Tom Dunmore House has a pair of diagonally-set gate piers that look like they are trying to dodge the road. I picture the…
 St. Fiach's Church of Ireland ChurchChurch/chapel · 550 yd
Explorer Tom St. Fiach’s Church was nearly sold off for a horse and cart, but the neighbours stopped them before it became a stable.…
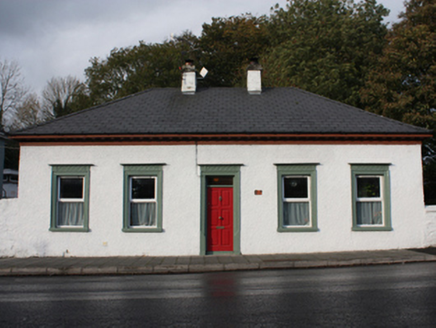 The LodgeHouse, gate lodge · 597 yd
Explorer Tom The Lodge in Dunmore is basically a fancy gatehouse that thinks it’s royalty. It would explain the 1800s to a teenager…
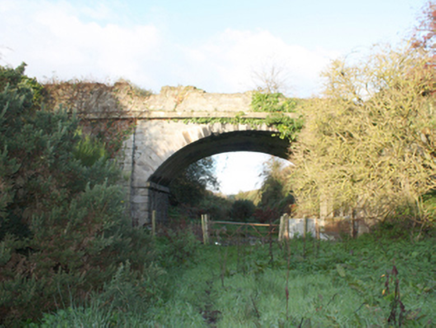 bridge761 yd
Explorer Tom Bridge in Drumnashear is a fine former railway bridge that closed in 1965 but retains its elegant segmental-headed arch…
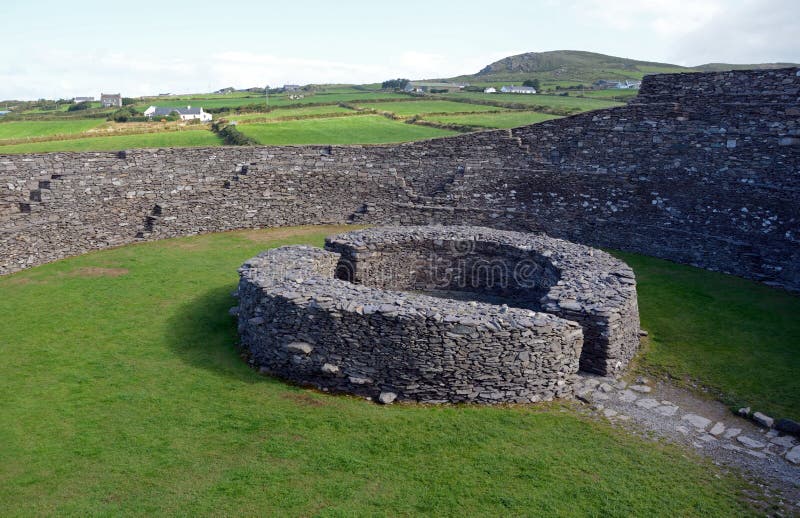 Dunmore Earthen RingfortFairy fort / earthen ringfort · 803 yd
Explorer Tom Dunmore Earthen Ringfort is a squashed oval where the earthen bank has mostly surrendered to the hill’s slope. The…
 Prospect HillHouse · 922 yd
Explorer Tom Prospect Hill in Dunmore was built for an estate manager who probably had very strong opinions on how to manage his own…
 Standing stone in Cloghfin (castlefin Ed),tonaghStanding stone · 1655 yd
Explorer Tom Standing stone in Cloghfin is a single entity with a name that sounds like it came straight out of a myth. The record…
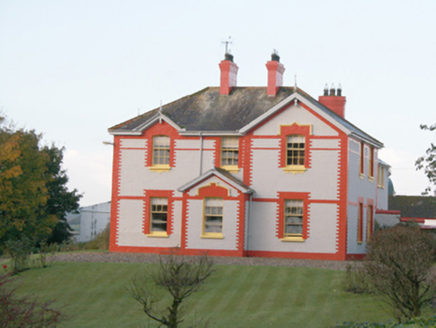 MagherbuoyHouse · 1.1 mi
Explorer Tom Magherbuoy was built around 1880 with projecting gables and bay windows at the front. Its outbuilding has a dovecote at…
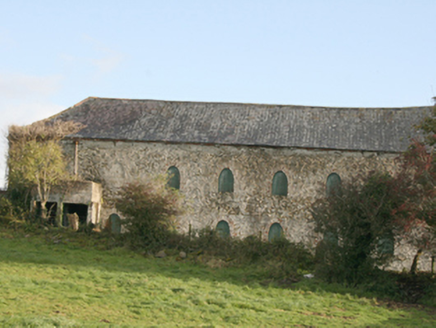 outbuilding1.2 mi
Explorer Tom Outbuilding in Toberslane has two wings around a courtyard, with oval-headed windows picked out in brick. Built around…
 Enclosure in ArdnamoghillEnclosure · 1.3 mi
Explorer Tom Enclosure in Ardnamoghill is basically a ghost story, with no fort left on that level shoulder. But there’s a…
 Cist in ArdnamoghillCist · 1.3 mi
Explorer Tom Cist in Ardnamoghill was ploughed up by accident, leaving only a capstone over 'different colour soil'. The nearby…
 St Johnston Old GraveyardGraveyard · 2.0 mi
Explorer Tom St Johnston Old Graveyard surrounds a church that missed a famous deadline: a 1622 report said it should be finished by…
More historic places in County Donegal · All of County Donegal

What do you know about this place?Tap to add a comment or ask a question