
Places near here
Photo credits
- National Inventory of Architectural Heritage
- Golfing in Ireland; photographer not stated, Source publisher
- Kenneth Allen, Wikimedia Commons · CC BY-SA 2.0
- Kmcnamee, Wikimedia Commons · CC BY-SA 4.0
- 60McCurdy, Wikimedia Commons · CC BY-SA 3.0
- Kenneth Allen, Geograph · CC BY-SA 2.0
- Ryan kirk, Wikimedia Commons · CC BY-SA 3.0
- Visualising Heritage, Geograph · CC BY-SA 2.0
- Eric Jones, Geograph · CC BY-SA 2.0
- SeanMack, Wikimedia Commons · CC BY 3.0
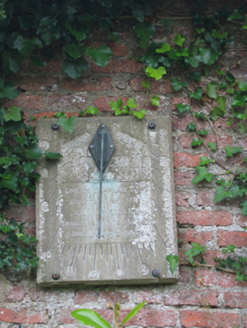 Dunmore HouseSundial · 561 yd
Explorer Tom Dunmore House has a stranger item in its grounds than a garden clock: Mrs McClintock made experimental sundials here…
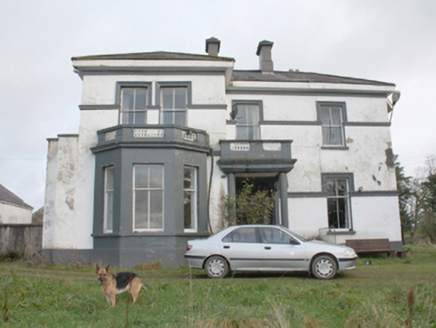 White HouseHouse · 922 yd
Explorer Tom White House in Whitehouse was probably built by someone who thought adding cast-iron railings would make them look…
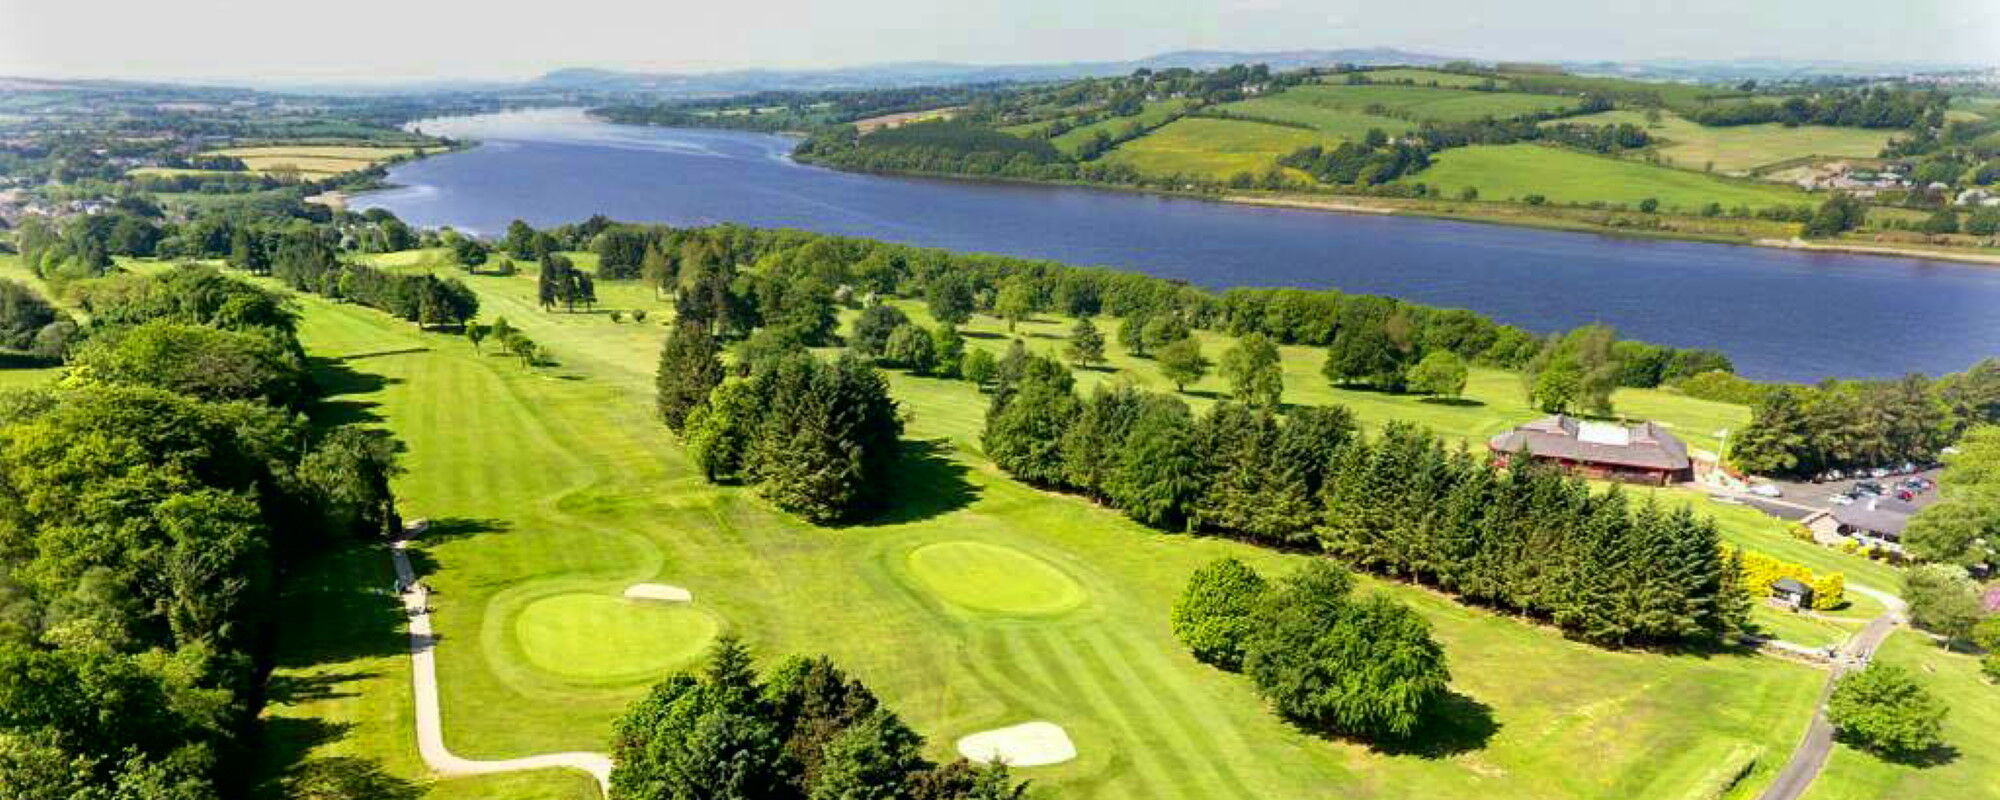 City of Derry Golf ClubGolf course · 2.8 mi
 Rockfield Standing StoneStanding stone · 3.0 mi
Explorer Tom Rockfield Standing Stone is over two metres tall, but the picture says cows use it like a giant scratching post! I…
 Piggery Ridge, Seán Dolan's GAA, CregganGAA ground · 3.6 mi
 Mongavlin CastleHouse, fortified house · 3.8 mi
Explorer Tom Mongavlin Castle is quite the sturdy survivor, with large walls and corner turrets still standing proudly from its days…
 Curryfree HillMountain / peak · 4.2 mi
Explorer Tom Curryfree Hill in County Derry has a secret talent for making everyone feel like they are walking on clouds, even when…
 Derry GaolMonument · 4.4 mi
Explorer Tom Derry Gaol in County Derry is just one lonely tower now, but it used to hold so many secrets that they spilled out into…
 Double BastionViewpoint · 4.4 mi
Explorer Tom Double Bastion is hiding a scandal from centuries ago, probably involving a very bad bet or a missing chicken. It’s a…
 Foyle Valley Railway MuseumMuseum · 4.4 mi
Explorer Tom Foyle Valley Railway Museum on Foyle Road keeps Derry's railway story in a room where the trains are allowed to be the…
 Church BastionViewpoint · 4.4 mi
Explorer Tom Church Bastion sits between Newgate and Bishop's Gate with strict rules for visitors, which mostly involve not touching…
 Seán Ó CianáinMemorial · 4.5 mi
Explorer Tom Seán Ó Cianáin is standing there looking like he designed the whole thing himself. His mother-in-law definitely had a…
More historic places in County Donegal · All of County Donegal

What do you know about this place?Tap to add a comment or ask a question