
What is recorded here
Detached three-bay two-storey house built c. 1850, with projecting gable-fronted porch, later extended by two further bays, single-storey and modern two-storey extension to rear. Pitched natural slate roof, chimneystacks with clay pots to gables and centre, cast-iron rainwater goods, decorative clay ridge cresting to porch and finial to porch gable, decorative timber bargeboards to porch gable. Painted ruled-and-lined render with pilaster quoins and to walls and porch, roughcast to rear. Square-headed window openings over painted cut stone sills, quoin effect plaster surround to porch window, timber framed margin sash windows, one remaining original six-over-six horned timber sash window with original glass to rear first floor level with red brick flat arch over. Square headed door opening with quoin effect surrounds, timber framed panelled door. Set in own grounds with garden to front and concrete capped random stone boundary wall, iron gates and painted rendered piers with elaborate cornices and plaster urns atop in bayed entrance area to south. Multiple-bay single-storey outbuilding to north with pitched slate roof, iron skylights, remnant cast-iron rainwater goods, roughcast to red brick walls. Complex of original and modern outbuildings frame yard to south across road. Four-bay two-storey outbuilding with modern extension to south gable to east of yard. Collapsed pitched roof, red brick eaves course, rubble stone walls, external stairs to north gable entrance, square-headed window openings with red brick reveals and timber framed shuttered windows, square-headed door openings with depressed red brick arches over, carriageway with red brick segmental-headed arch over. Multiple-bay two-storey outbuilding to west of yard and corrugated shed to east and overgrowth to west with integrated three-bay two-storey outbuilding to north gable and two-storey return to mid rear. Pitched slate roof, remnant cast-iron rainwater goods, remnant limewash to rubble stone walls, square-headed window openings, with timber lintels over cut stone sills, timber shuttered windows, and windows blocked in, square-headed door openings with timber lintels over.
A well-built house, of mid nineteenth century date, that retains much of its original form and character despite being extended along its length. Its visual appeal and integrity is enhanced by the retention of salient fabric such as the slate roof and the timber sliding sash windows. The substantial complex of well-built outbuildings add significantly to the setting and context, and is an interesting survival in its own rights.
This does not grant access. Most recorded buildings are privately owned; view them only from public ground unless the owner allows entry.
Places near here
 Former Listicall Lower Fairy Fort and Man-made underground passageFairy fort / ringfort · 1070 yd
 IndicatedHoly well · 1225 yd
 Taughboyne ChurchChurch · 1278 yd
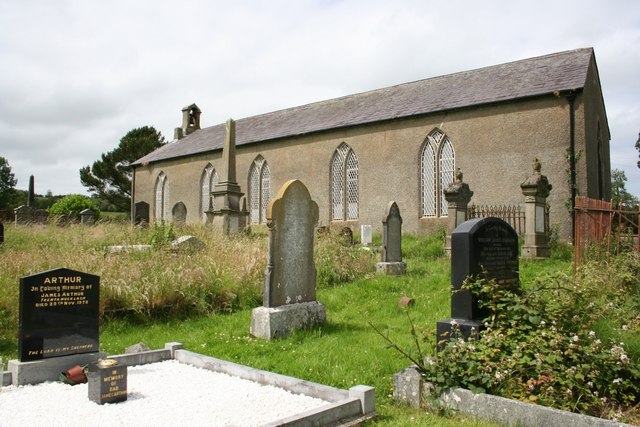 Taughboyne Church of Ireland Churchchurch/chapel · 1283 yd
 CastleCastle, unclassified · 1.9 mi
 Emmery Celtic CrossWood · 2.3 mi
 Burt CastleCastle, tower house · 3.8 mi
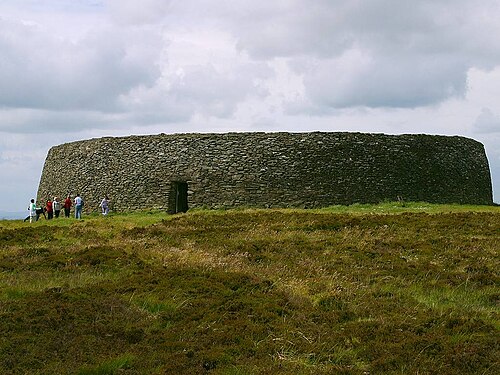 Grianán of AileachFairy fort / stone ringfort · 4.1 mi
 Greenan MountainMountain / peak · 4.1 mi
 Gortmonly HillMountain / peak · 4.8 mi
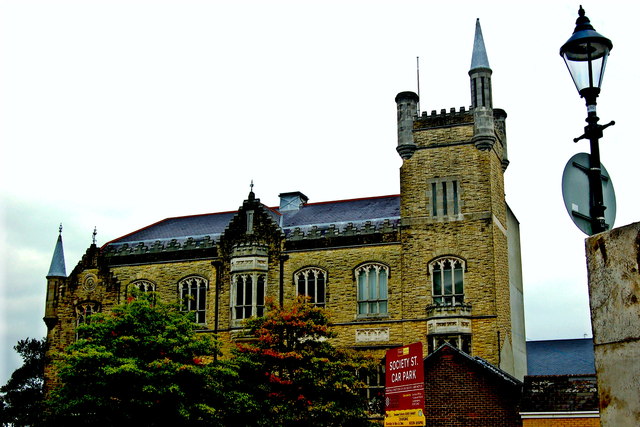 Apprentice Boys of Derry and Siege MuseumMuseum · 6.0 mi
 Diamond War MemorialMemorial · 6.0 mi
Other information
Photo: National Inventory of Architectural Heritage · Website use allowed for educational or private purposes with source credit