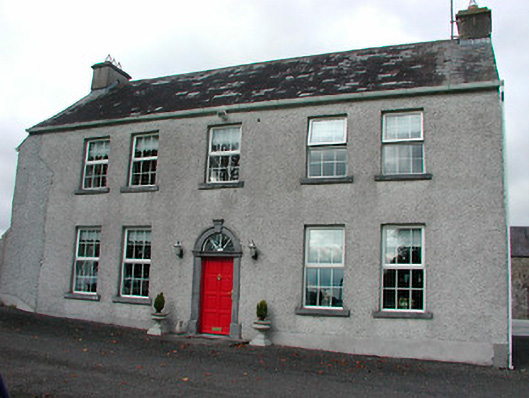
Places near here
Photo credits
- National Inventory of Architectural Heritage
- Golfing in Ireland; photographer not stated, Source publisher
- Liam Hughes from Milwaukee, WI, USA, Wikimedia Commons · CC BY 2.0
- MookiePlays, Wikimedia Commons · CC BY-SA 4.0
- Kmcnamee, Wikimedia Commons · CC BY-SA 4.0
Explorer Tom Castle in Ruins would teach history by shouting at you until you understood the point, then falling asleep mid-lecture.…
 Anneville HouseFarmyard complex · 965 yd
Explorer Tom Anneville House in Rathduff is a farmyard complex where the corners are actually curved, which is weirdly satisfying to…
OutlinedFairy fort / earthen ringfort · 1037 ydExplorer Tom Fairy fort in Paslicktown claims to be subcircular but looks more like a lazy oval. The local bloke swears he invented…
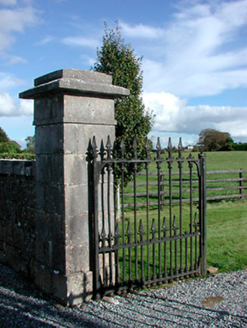 Gaybrook HouseDemesne walls/gates/railings · 1059 yd
Explorer Tom Gaybrook House in Gaybrook Demesne is just gates now because the house got demolished by the Land Commission. The…
Enclosure in Anneville or RathduffEnclosure · 1135 ydExplorer Tom Enclosure in Anneville was built on a bargain where someone traded three turnips for a plot of land. It's…
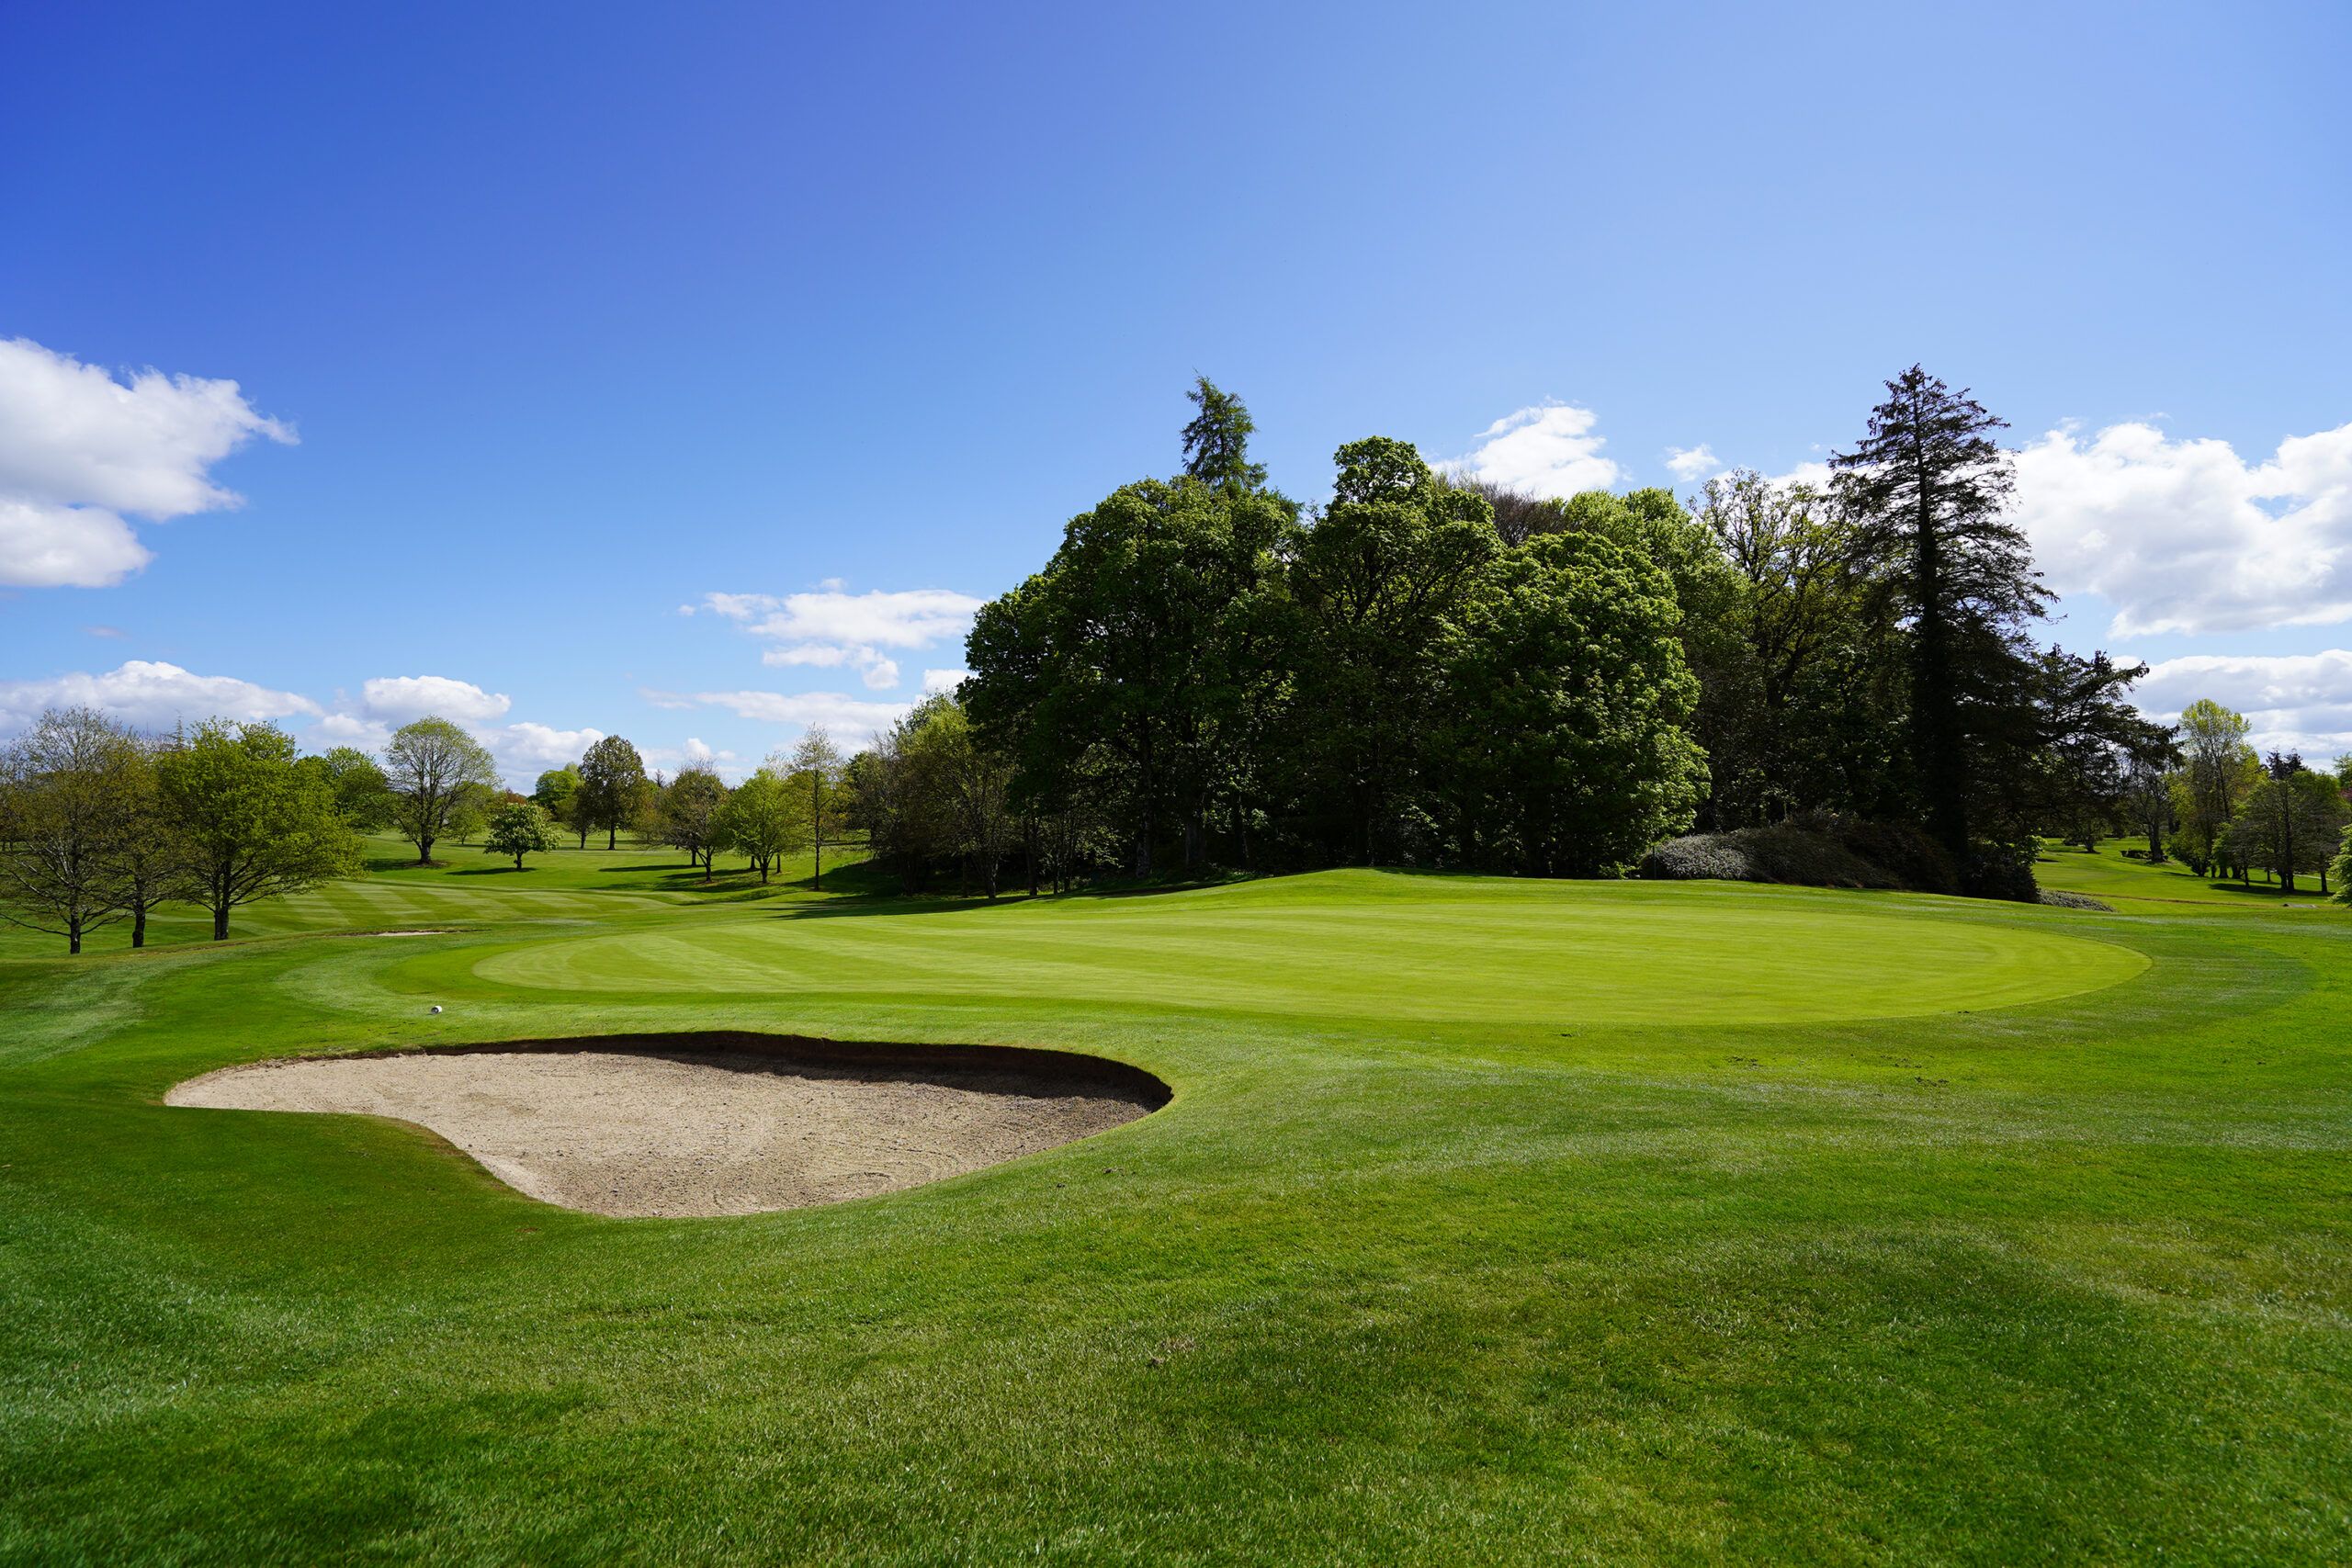 Mullingar Golf ClubGolf course · 1.6 miMollie Moo's Pet FarmHeritage attraction · 1.7 mi
Explorer Tom Mollie Moo's Pet Farm would cope brilliantly on a reality show, probably stealing the spotlight with its charm. It’s…
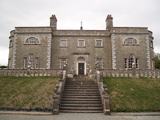 Belvedere house and gardensVisitor information · 1.7 mi
Explorer Tom Belvedere has a wall built to stop one brother seeing another's house. If my family arguments produced masonry, Donegal…
 CastleCastle, unclassified · 3.1 mi
Explorer Tom Castlelost is stuck in a feud with its own motte over who owns the best view. Two families spent centuries arguing…
Dysart IslandIsland · 3.4 miExplorer Tom Dysart Island in County Westmeath is the shy uncle at the wedding who stands by the wall. It used to host monks who…
Ash IslandIslet · 3.5 miExplorer Tom Ash Island in County Westmeath claims it has an imaginary twin across the sea. They probably argue about who gets the…
 Fr. Eamon O'Brien Park, St. Mary's GAA, RochfortbridgeGAA ground · 3.5 mi
More historic places in County Westmeath · All of County Westmeath

What do you know about this place?Tap to add a comment or ask a question