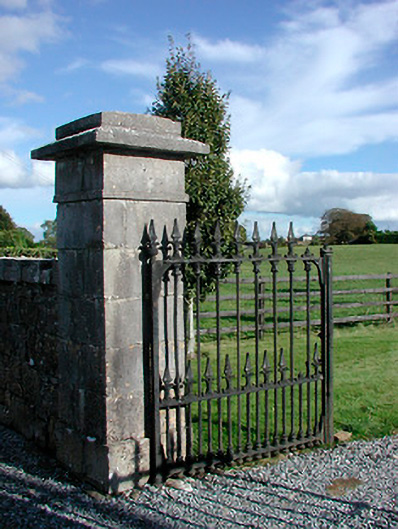
What is recorded here
Former entrance gates serving Gaybrook House (now demolished), erected c.1790, comprising four ashlar limestone gate piers, on square-plan, with stepped pyramidal capstones over. Piers to either side (northeast and southwest) linked by sections of coursed rubble limestone walling with inner piers supporting cast-iron gates. Rubble limestone boundary walls run way to the south and the east. Three-bay single-storey former gate lodge to the south, now heavily altered. Located to the southeast of Mullingar and to the northwest of the site of Gaybrook House.
An appealing, if relatively modest, set of entrance gates serving the former Gaybrook House Demesne, which retains cut stone piers and cast-iron gates of artistic merit. The house itself, a three-storey block over basement built by Ralph Smyth in 1790, was demolished by the Land Commission, c.1960, and these gates now act as an historical reminder of this once great demesne and of the Smyth Family that built it. This set of entrance gates may mark a secondary entrance into the estate as another gateway to the east (15402667) is more impressively scaled. Set at an angle adjacent to a crossroad junction, these gates add incident to their rural location and form part of a number of remnants of the Gaybrook House Demesne in the area. The attendant gate lodge has been heavily altered to the detriment of its architectural and historical merit. The good quality estate walls add to this composition and complete the setting.
This does not grant access. Most recorded buildings are privately owned; view them only from public ground unless the owner allows entry.
Places near here
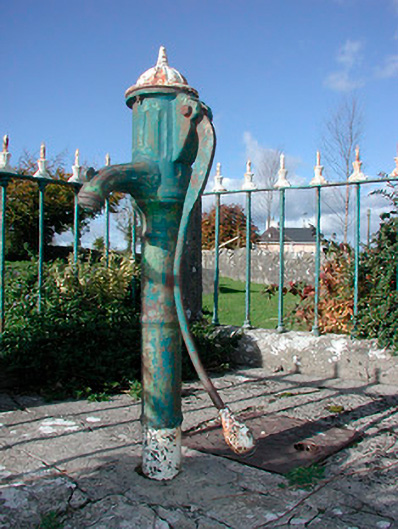 water pumpwater pump · 39 yd
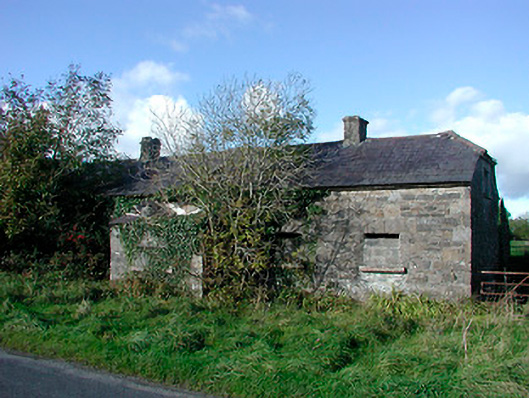 worker's houseworker's house · 455 yd
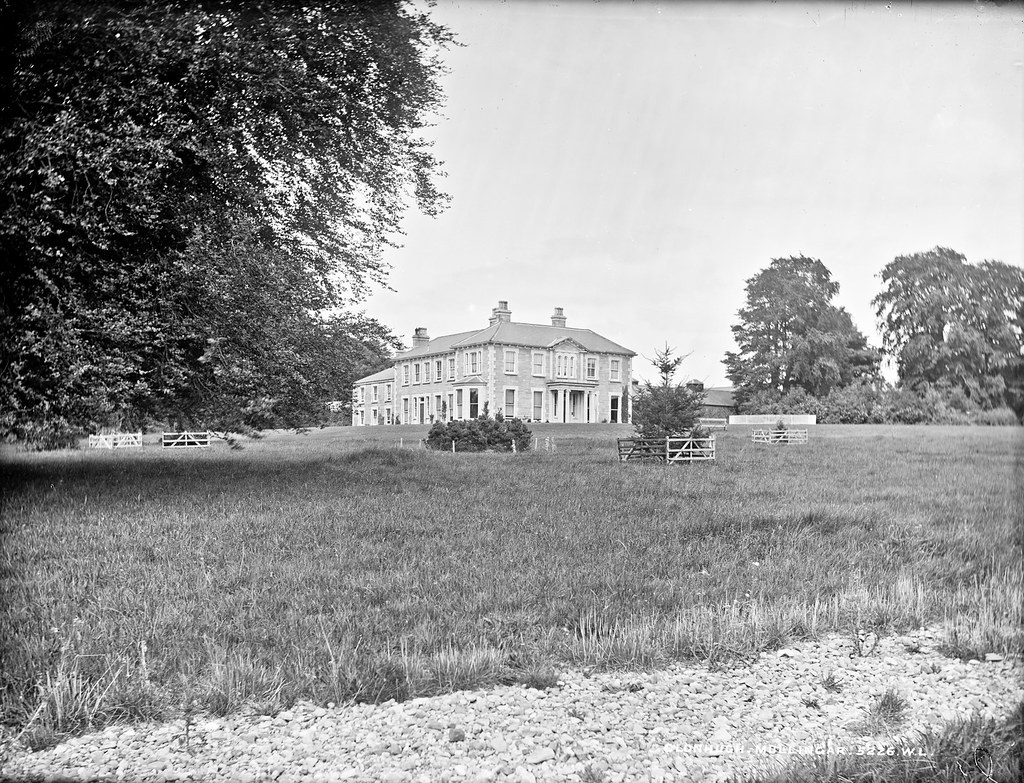 Partially indicatedEnclosure · 602 yd
 OutlinedFairy fort / earthen ringfort · 722 yd
 Castle in RuinsCastle, tower house · 1070 yd
 Bawn in Simonstown (fartullagh By.)Bawn · 1564 yd
 Dysart IslandIsland · 3.8 mi
 Ash IslandIslet · 3.9 mi
 United Nations War MemorialMemorial · 4.8 mi
 Enclosure in Anneville or RathduffEnclosure · 741 yd
 Tyrrellstown Housefarm house, outbuilding · 1059 yd
 Fulacht fia in Corbally (fartullagh By.)Fulacht fia · 1161 yd
Other information
Photo: National Inventory of Architectural Heritage · Website use allowed for educational or private purposes with source credit