What is recorded here
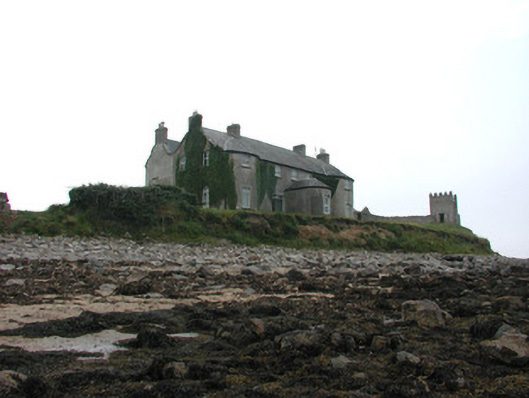
Tynte Lodge in Barrackpark overlooks the Atlantic with decorative towers dressed for battle. Other people put out a bench to enjoy the sea view; here the sea has been given until dawn to surrender.
Detached five-bay two-storey country house, built c.1750, with D-plan porch, bowed end bays to façade and six-bay two-storey extension to rear. Walls of demolished return now form a courtyard. Pitched slate and tiled roofs with rendered chimneystacks with terracotta pots. Ruled-and-lined render to walls. Replacement uPVC windows. Timber panelled door to side elevation, approached by stone steps. Some openings have been blocked up. Derelict two-storey stone outbuilding with cut stone voussoirs to openings and a pitched roof. Single-storey derelict byres to south-west. Series of walled gardens and enclosures with castellated random stone folly tower with gun loops on cliff-top to north. Freestanding castellated folly tower to south-west with roughly coursed random stone and fossilised stone to walls.
This imposing Georgian house, set within its own grounds, occupies a prominent site overlooking the Atlantic Ocean. Its symmetrical design is enlivened by bowed end bays and a D-plan porch. The derelict stone outbuildings with cut stone voussoirs enhance the setting, along with enclosure walls, which are constructed of sea-rolled boulders and squared random stone blocks. The folly towers are defensive in character and add a decorative dimension to the site. The entire property makes an imposing impact on the landscape and contributes to the built heritage of Leitrim's northern coast.
From the Buildings of Ireland (National Inventory of Architectural Heritage) record 30801001
This does not grant access. Most recorded buildings are privately owned; view them only from public ground unless the owner allows entry.
Places near here
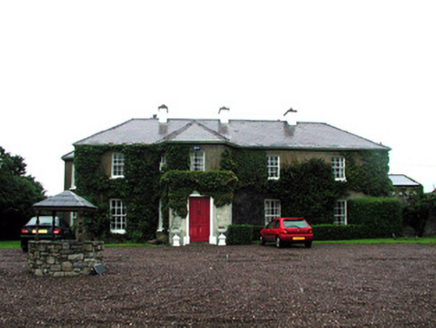 Tullaghan HouseHouse · 418 yd
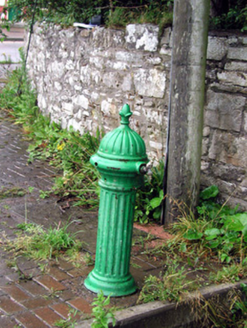 water pump486 yd
 Magheracar Passage TombPassage tomb · 1048 yd
 Magheracar Wedge TombWedge tomb · 1114 yd
 BundoranOfficial bathing water · 2.1 mi
 Cliffs by BundoranPublicly named cliff or headland · 2.8 mi
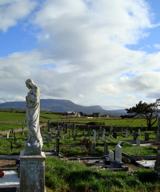 Finner Old GraveyardGraveyard · 3.1 mi
 Tullan StrandBeach / strand · 3.8 mi
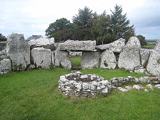 Creevykeel Court TombNeolithic court tomb · 4.8 mi
 assassination of Louis Mountbatten, 1st Earl Mountbatten of BurmaAssassination · 4.8 mi
 Arroo MountainMountain / peak · 4.8 mi
 Dark Cliffs at KilbarronPublicly named cliff or headland · 5.3 mi
Pictures: National Inventory of Architectural Heritage; Wanfried-Dublin, Wikimedia Commons · CC BY-SA 4.0; N Chadwick, Geograph · CC BY-SA 2.0; Jonathan Wilkins, Wikimedia Commons · CC BY-SA 2.0; louise price, Wikimedia Commons · CC BY-SA 2.0; Jonathan Wilkins, Geograph · CC BY-SA 2.0; Oliver Dixon, Wikimedia Commons · CC BY-SA 2.0; NTF30, Wikimedia Commons · CC BY-SA 4.0; Michael Murtagh, Geograph · CC BY-SA 2.0
More historic places in County Leitrim · All of County Leitrim
What do you know about this place?