What is recorded here
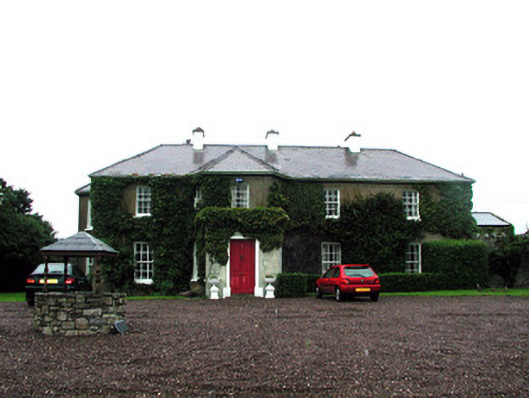
Tullaghan House in Duncarbry backs directly onto the road, keeping its grand front for people who’ve made it into the grounds. Most houses make you feel unwelcome with a sign; this one has turned its entire back on you.
Detached four-bay two-storey house, built c.1830, with full-height canted bays to façade and western elevation. Porch added to façade. Hipped slate roof with rendered chimneystacks. Ruled-and-lined render to walls. Timber sash windows. Timber panelled door in flat-headed opening with stucco surround. Two-storey random stone outbuilding with slate roof and brick chimneystack to east. Circular-plan random stone gate piers and cast-iron gate. House set in own grounds with rear elevation backing onto the street, bounded by random sandstone wall with cut stone piers and cast-iron gates and railings.
The late Georgian design of this detached house is complimented by features including six-over-six timber sash windows with convex horns, full-height canted bays, cast-iron gates and outbuildings. The attractive and architecturally-appealing house is set within its own grounds, yet unusually it backs directly onto the road to the north.
From the Buildings of Ireland (National Inventory of Architectural Heritage) record 30801004
This does not grant access. Most recorded buildings are privately owned; view them only from public ground unless the owner allows entry.
Places near here
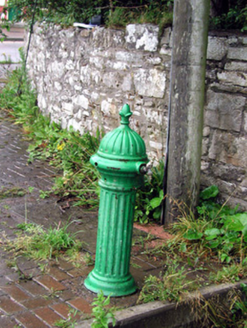 water pump92 yd
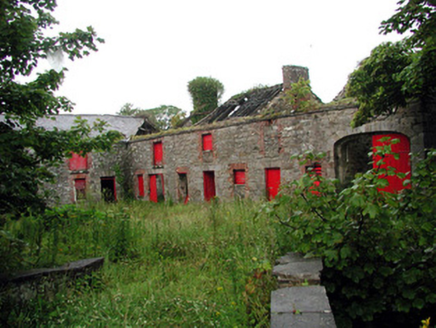 LodgeStables · 316 yd
 Magheracar Passage TombPassage tomb · 1231 yd
 Magheracar Wedge TombWedge tomb · 1279 yd
 BundoranOfficial bathing water · 2.2 mi
 Cliffs by BundoranPublicly named cliff or headland · 2.9 mi
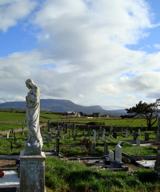 Finner Old GraveyardGraveyard · 3.2 mi
 Tullan StrandBeach / strand · 3.9 mi
 Arroo MountainMountain / peak · 4.6 mi
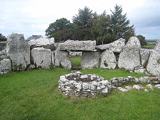 Creevykeel Court TombNeolithic court tomb · 4.7 mi
 assassination of Louis Mountbatten, 1st Earl Mountbatten of BurmaAssassination · 4.8 mi
 Dark Cliffs at KilbarronPublicly named cliff or headland · 5.5 mi
Pictures: National Inventory of Architectural Heritage; Wanfried-Dublin, Wikimedia Commons · CC BY-SA 4.0; N Chadwick, Geograph · CC BY-SA 2.0; Jonathan Wilkins, Wikimedia Commons · CC BY-SA 2.0; louise price, Wikimedia Commons · CC BY-SA 2.0; Jonathan Wilkins, Geograph · CC BY-SA 2.0; Michael Murtagh, Geograph · CC BY-SA 2.0; Oliver Dixon, Wikimedia Commons · CC BY-SA 2.0; NTF30, Wikimedia Commons · CC BY-SA 4.0
More historic places in County Leitrim · All of County Leitrim
What do you know about this place?