Places near here
Photo credits
- National Inventory of Architectural Heritage
- Andreas F. Borchert, Wikimedia Commons · CC BY-SA 4.0
- Kenneth Allen, Wikimedia Commons · CC BY-SA 2.0
- Kenneth Allen, Geograph · CC BY-SA 2.0
- Wanfried-Dublin, Wikimedia Commons · CC BY-SA 4.0
- Greg Clarke, Wikimedia Commons · CC BY 2.0
- danny kearney, Wikimedia Commons · CC BY-SA 2.0
- Picture: Wild Ireland
- stuart r hines, Geograph · CC BY-SA 2.0
- N Chadwick, Wikimedia Commons · CC BY-SA 2.0
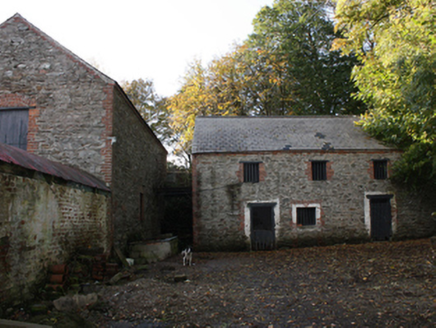 outbuilding1691 yd
Explorer Tom Outbuilding in Three Trees has cast-iron mechanical cog wheels staring out from its south wall like a surprised beetle. Built c. 1830 and c. 1870, I reckon those gears are still ticking quietly, waiting for someone to wind up the whole farm.
 Laurel HillHouse · 1.1 mi
Explorer Tom Laurel Hill dates from around 1850, with paired chimneys and polygonal pots above a hipped slate roof. Its long driveway leads toward a house with views of Lough Foyle. Even the chimney pots have corners, but the broad view is the bigger draw.
 Eskaheen GraveyardGraveyard · 2.3 mi
Explorer Tom Eskaheen Graveyard lies on high ground looking over Lough Foyle. The earlier survey recorded part of the old church's west gable and a small south wall section, with an opening that might have been a door or window. I want to leave that uncertainty in: 4.4 metres of stone can tell us plenty, but cannot name every missing part.
 Quigley's PointHeadland · 2.3 mi
Explorer Tom Near Quigley's Point, United States Navy seaplanes flew from a Lough Foyle base in 1918. It closed by February 1919, after crews had built roads, hangars and slipways; quite a lot of building for such a short stay.
 Squealin' PigPub · 2.7 mi
Explorer Tom Squealin' Pig is hogging the main road so badly the pigs are squealing at the traffic. The next village claims they invented the squeal, but I doubt it. Go have a dramatic phone call from the pavement!
 FinnegansPub · 2.7 mi
Explorer Tom Finnegans sits right next to Squealin' Pig on the main road, sharing the spotlight like stubborn toddlers. Pick one and commit, or you'll get lost in the gossip. Have a wander and a wonder over there.
.jpg/250px-Eskaheen_(2).jpg "Photo: Wanfried-Dublin, Wikimedia Commons · CC BY-SA 4.0") Eskaheen Portal TombPortal tomb · 2.8 mi
Eskaheen Portal TombPortal tomb · 2.8 miExplorer Tom Eskaheen Portal Tomb carries an enormous five-metre roofstone above its chamber. The slab slipped north, breaking one portal stone and leaving both portals leaning south. Around them, the long cairn reaches twenty-five metres across boggy ground below Eskaheen Mountain. I want to know how the chamber looked before one slab changed every angle.
 Muff ForestWoodland walk · 3.0 mi
Explorer Tom Muff Forest's Grania's Gap Loop climbs from Lisnagra Woods to views over Lough Foyle. Sport Ireland marks 6.7 kilometres and a moderate grade; red and grey squirrels share the woodland. Quite a lot of company for one loop.
 Drung GraveyardBurial ground · 4.6 mi
Explorer Tom Drung Graveyard sits on a plateau above Lough Foyle, hiding the ghost of an old ringfort. The earthworks are mostly gone under the headstones, leaving just faint curves to the north and east. It’s a layer cake of history that time has flattened out.
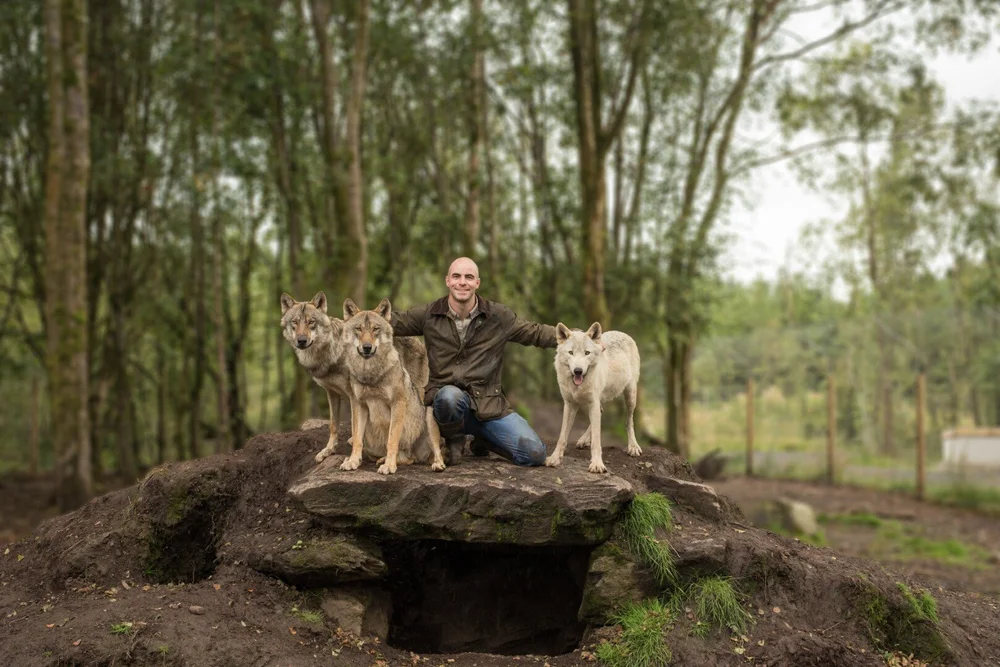 Wild IrelandWildlife sanctuary and family attraction · 5.5 mi
Explorer Tom Wild Ireland in County Donegal has animals who are way more interesting than most humans. The deer look at you like you stole their lunch, which you probably did. Bring the dog, it'll have opinions on the hierarchy.
 Castle & Earthwork Enclosure: Doherty Tower or Castle Aileach in Elagh MoreCastle & Earthwork Enclosure: Doherty Tower or Castle Aileach · 6.3 mi
Explorer Tom Castle Aileach is an earthwork enclosure that thinks it’s way cooler than the other castles because it has 'Aileach' in the name. It would describe the 1800s as 'very basic, mate.' Snap one photo, then put the phone away.
 Bay Road ParkPark · 6.4 mi
More historic places in County Donegal · All of County Donegal

What do you know about this place?Tap to add a comment or ask a question