
What is recorded here
Detached three-bay two-storey house, built c. 1850. Hipped slate roof with clayware ridge tiles and paired smooth rendered chimneystacks with cornice coping, polygonal pots and cast-iron rainwater goods. Smooth rendered ruled-and-lined walls with rendered block-and-start quoins. Square-headed window openings with six-over-six pane timber sliding sash windows and painted sills. Door opening to east facing gable. Set within own grounds with outbuilding to west and large garden with long driveway to the front, with smooth rendered piers on a square plan with rendered pyramidal coping and double-leaf wrought-iron gates to entrance.
A house with great views of Lough Foyle to the south. Much of the original architecture has been preserved including the window and door details. This fine house demonstrates the skill of the masons who built it and adds great character to the area.
This does not grant access. Most recorded buildings are privately owned; view them only from public ground unless the owner allows entry.
Places near here
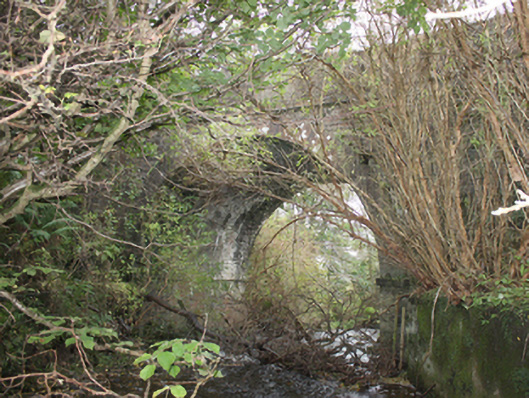 Drumskellan Bridgebridge · 1455 yd
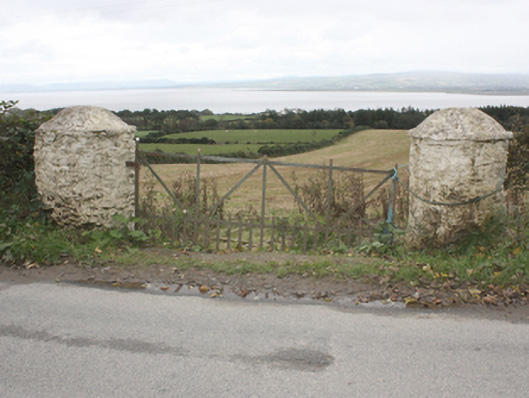 gates/railings/wallsgates/railings/walls · 1718 yd
 Ardmore Earthen RingfortFairy fort / earthen ringfort · 1.2 mi
 Eskaheen GraveyardGraveyard · 1.4 mi
 Former Eskaheen Fairy FortFairy fort / ringfort · 1.7 mi
 Muff ForestWoodland walk · 1.9 mi
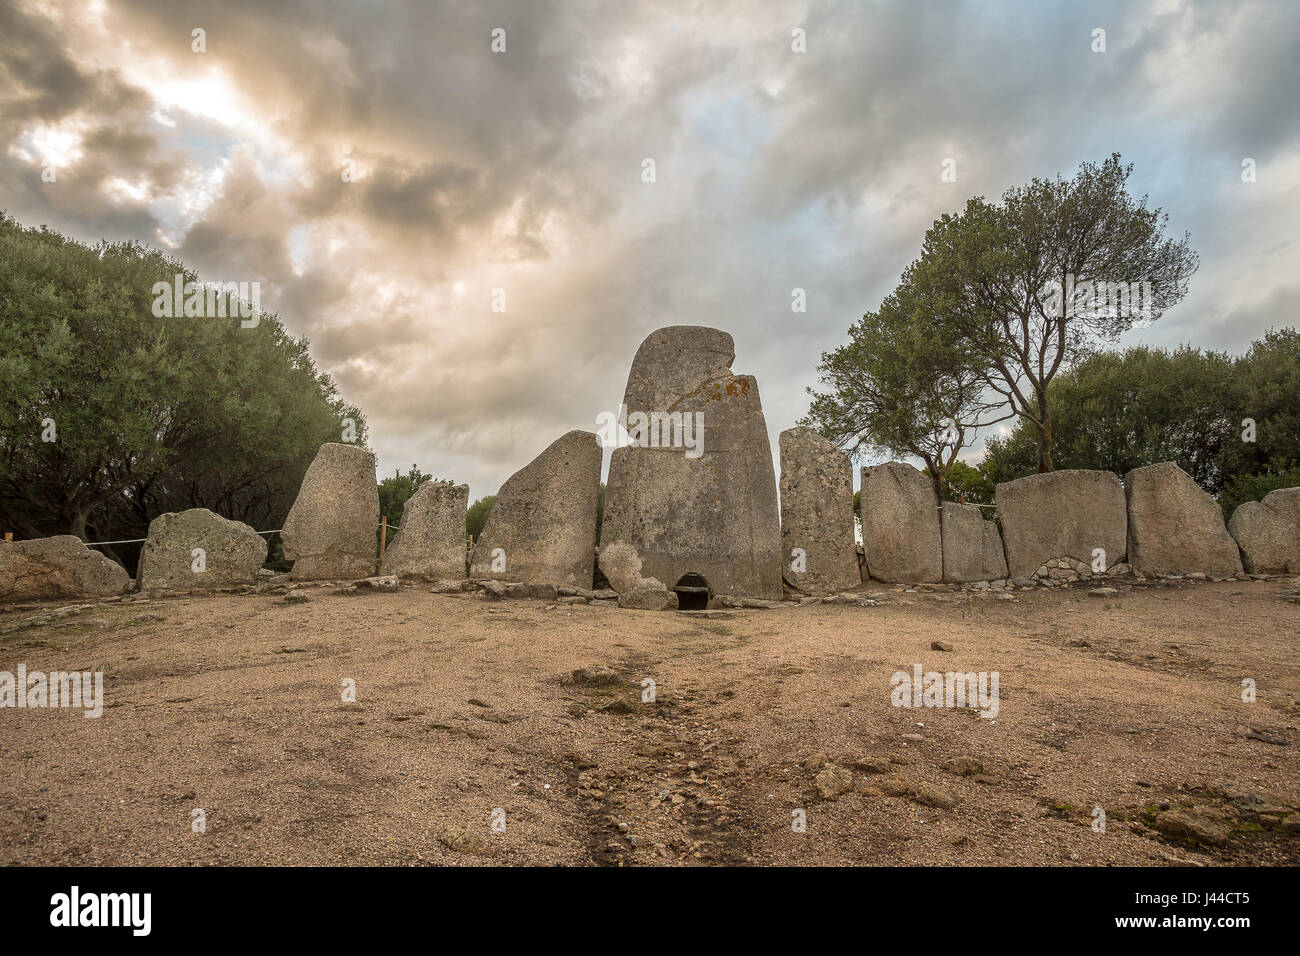 Giant's GraveArchaeological place · 2.8 mi
 Quigley's PointHeadland · 3.4 mi
 Scalp MountainMountain / peak · 4.7 mi
 Siege of Derry Boom Stone"The Boom Stone" (Traditionally part of 17th century boom across the River Foyle during the Siege of Derry) · 5.0 mi
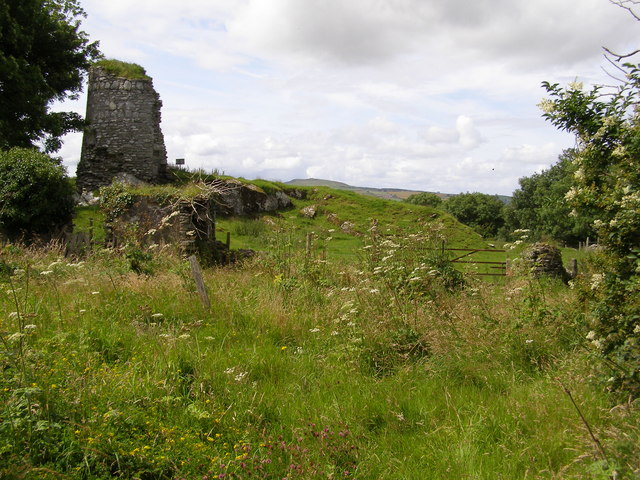 CASTLE & EARTHWORK ENCLOSURE: DOHERTY TOWER or CASTLE AILEACH in Elagh MoreCASTLE & EARTHWORK ENCLOSURE: DOHERTY TOWER or CASTLE AILEACH · 5.2 mi
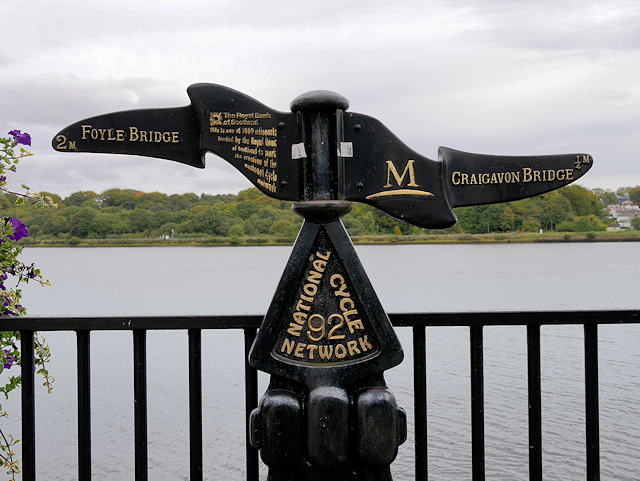 Millennium MilepostVisitor information · 6.7 mi
Other information
Photo: National Inventory of Architectural Heritage · Website use allowed for educational or private purposes with source credit