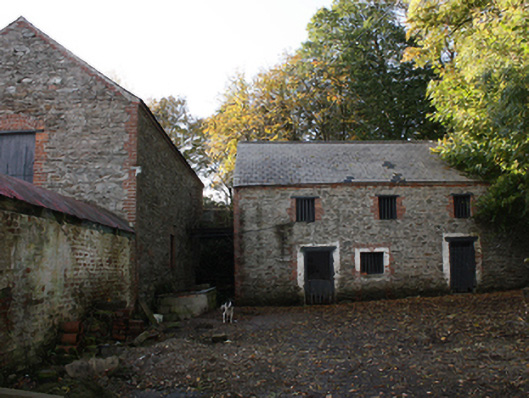
What is recorded here
Complex of outbuildings set in a roughly rectangular courtyard plan, built c. 1830 and c. 1870, located beside stream. Possible also formerly in use as a mill. Detached three-bay two-storey outbuilding with pitched slate roofs; rubble stone walls with red brick block-and-start quoins and eaves course; square-headed…
Read the whole record
From the Buildings of Ireland (National Inventory of Architectural Heritage) record 40903013
Places near here
Photo credits
- Kenneth Allen, Geograph · Creative Commons Attribution-ShareAlike 2.0
- National Inventory of Architectural Heritage
- Kenneth Allen, Wikimedia Commons · CC BY-SA 2.0
- Andreas F. Borchert, Wikimedia Commons · CC BY-SA 4.0
- Wanfried-Dublin, Wikimedia Commons · CC BY-SA 4.0
- Kenneth Allen, Geograph · CC BY-SA 2.0
- danny kearney, Wikimedia Commons · CC BY-SA 2.0
- Greg Clarke, Wikimedia Commons · CC BY 2.0
- Picture: Wild Ireland
- N Chadwick, Wikimedia Commons · CC BY-SA 2.0
- Richard Webb, Wikimedia Commons · CC BY-SA 2.0
 Greenbank Presbyterian ChurchChurch/chapel · 1442 yd
Explorer Tom Greenbank Presbyterian Church dates to 1862, with stained glass set into cast-iron windowwork. I thought the old stone walls were doing all the heavy lifting, then the windows showed me iron has a job too. The colours get the applause.
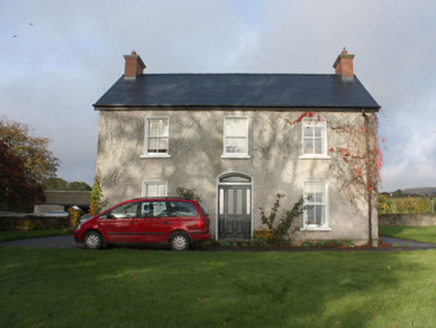 Ture HouseFarm house · 1691 yd
Explorer Tom Ture House, built c.1870, sports two-over-two horned timber sash windows that look like they are squinting at the farmyard. I suspect those little horns are just a defensive measure against curious goats trying to peek inside.
 Quigley's PointHeadland · 1.4 mi
Explorer Tom Near Quigley's Point, United States Navy seaplanes flew from a Lough Foyle base in 1918. It closed by February 1919, after crews had built roads, hangars and slipways; quite a lot of building for such a short stay.
 Eskaheen GraveyardGraveyard · 3.0 mi
Explorer Tom Eskaheen Graveyard lies on high ground looking over Lough Foyle. The earlier survey recorded part of the old church's west gable and a small south wall section, with an opening that might have been a door or window. I want to leave that uncertainty in: 4.4 metres of stone can tell us plenty, but cannot name every missing part.
 Eskaheen Portal TombPortal tomb · 3.5 mi
Explorer Tom Eskaheen Portal Tomb carries an enormous five-metre roofstone above its chamber. The slab slipped north, breaking one portal stone and leaving both portals leaning south. Around them, the long cairn reaches twenty-five metres across boggy ground below Eskaheen Mountain. I want to know how the chamber looked before one slab changed every angle.
 Squealin' PigPub · 3.6 mi
Explorer Tom Squealin' Pig is hogging the main road so badly the pigs are squealing at the traffic. The next village claims they invented the squeal, but I doubt it. Go have a dramatic phone call from the pavement!
 FinnegansPub · 3.6 mi
Explorer Tom Finnegans sits right next to Squealin' Pig on the main road, sharing the spotlight like stubborn toddlers. Pick one and commit, or you'll get lost in the gossip. Have a wander and a wonder over there.
 Drung GraveyardBurial ground · 3.6 mi
Explorer Tom Drung Graveyard sits on a plateau above Lough Foyle, hiding the ghost of an old ringfort. The earthworks are mostly gone under the headstones, leaving just faint curves to the north and east. It’s a layer cake of history that time has flattened out.
 Muff ForestWoodland walk · 3.7 mi
Explorer Tom Muff Forest's Grania's Gap Loop climbs from Lisnagra Woods to views over Lough Foyle. Sport Ireland marks 6.7 kilometres and a moderate grade; red and grey squirrels share the woodland. Quite a lot of company for one loop.
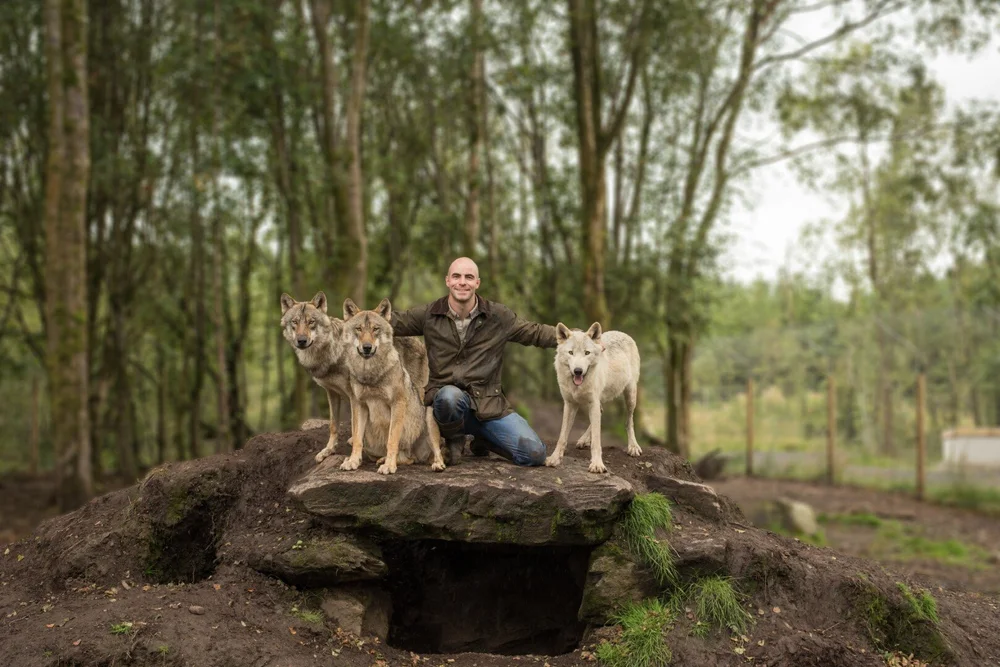 Wild IrelandWildlife sanctuary and family attraction · 6.3 mi
Explorer Tom Wild Ireland in County Donegal has animals who are way more interesting than most humans. The deer look at you like you stole their lunch, which you probably did. Bring the dog, it'll have opinions on the hierarchy.
 Bay Road ParkPark · 7.3 mi
 Slieve SnaghtMountain / peak · 7.6 mi
Explorer Tom This other Slieve Snaght is Ireland’s northernmost two-thousand-footer, which sounds fancy until you realize it’s still just a hill. It’s got 616 meters of pure attitude to show off with. Have a look and decide if I was lying about its grandeur.
More historic places in County Donegal · All of County Donegal

What do you know about this place?Tap to add a comment or ask a question