
What is recorded here
Detached two-bay two-storey house, built c. 1880, with canted bay window to front (north) elevation and two-storey flat-roofed extension to rear (south) elevation. Pitched slate roof with red brick chimneystacks. Smooth rendered walls. Square-headed openings with two-over-two pane timber sliding sash windows and timber panelled door. Rendered boundary wall comprising plinth wall with balustrade and square-profile piers.
Pleasing form created by simple geometric shapes. Simple form enhanced by retention of timber sash windows and roof slates. Makes a positive contribution to the streetscape.
This does not grant access. Most recorded buildings are privately owned; view them only from public ground unless the owner allows entry.
Places near here
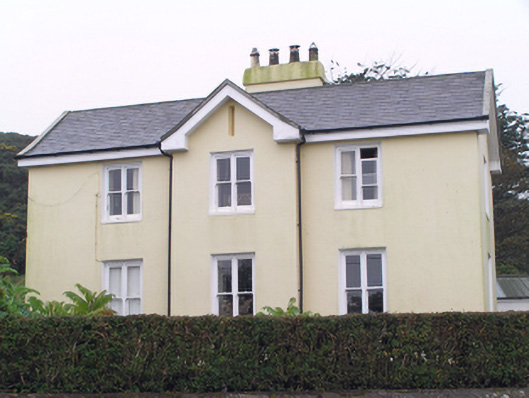 Glebe Houserectory/glebe/vicarage/curate's house · 71 yd
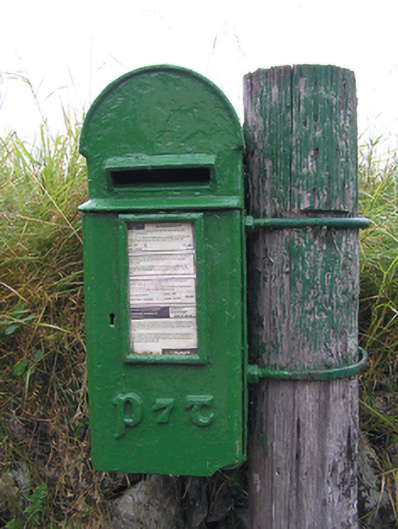 post boxpost box · 89 yd
 Enclosure in BallycottonEnclosure · 322 yd
 Ch (Site of)Church · 333 yd
 Mary StandfordMemorial · 1014 yd
 P.N.L.B. Mary StandfordWreck · 1032 yd
 Ballycotton Island (Small)Islet · 1701 yd
 Ballycotton IslandIslet · 1.4 mi
 Garryvoe BeachBeach / strand · 1.6 mi
 Garryvoe Castle (in Ruins)Castle, tower house · 2.9 mi
 CastleCastle, tower house · 3.4 mi
 Ballycroneen BeachBeach / strand · 4.4 mi
Other information
Photo: National Inventory of Architectural Heritage · Website use allowed for educational or private purposes with source credit