
What is recorded here
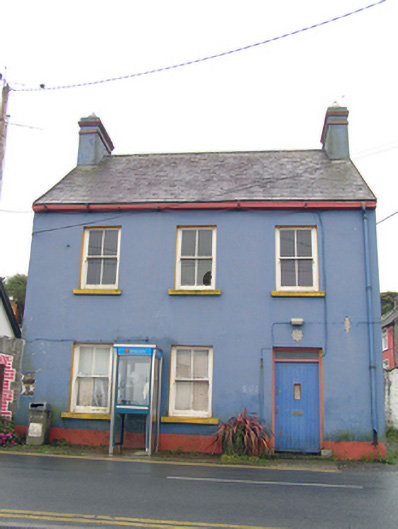
Detached three-bay two-storey house, built c. 1840, having render pubfront to front (south) elevation, two-bay two-storey return to rear (north) with pitched slate roof, and recent multiple-bay two-storey extension to rear with pitched roof. Now also in use as public house. Pitched slate roof with rendered chimneystacks having dentilated cornices, cast-iron rainwater goods and dentilated eaves course. Rendered walls with vermiculated render quoins. Square-headed openings with shouldered render surrounds and replacement uPVC windows. Shopfront comprising pilasters flanking openings with foliate panels and capitals, fascia with raised lettering and cornice with pendant foliate decoration. Square-headed window opening with replacement uPVC window. Square-headed door openings that to east partially blocked and replaced with uPVC window, that to west having timber panelled half-glazed door and overlight.
Wealth of applied decoration showing skilled craftsmanship and conscious design. Features like shouldered architraves and dentils informed by classical architecture. Quoins and dentils, even to chimneystacks, emphasise the formal properties of the structure. Fine building punctuated by end chimneystacks, making positive architectural contribution to the streetscape by virtue of its prominent site.
This does not grant access. Most recorded buildings are privately owned; view them only from public ground unless the owner allows entry.
Places near here
 garda station/constabulary barracksgarda station/constabulary barracks · 124 yd
 Ch (Site of)Church · 163 yd
 Tig Tiarhouse · 170 yd
 Enclosure in BallycottonEnclosure · 332 yd
 Mary StandfordMemorial · 874 yd
 P.N.L.B. Mary StandfordWreck · 891 yd
 Ballycotton Island (Small)Islet · 1533 yd
 Ballycotton IslandIslet · 1.3 mi
 Garryvoe BeachBeach / strand · 1.6 mi
 Garryvoe Castle (in Ruins)Castle, tower house · 2.9 mi
 Castle (in Ruins)Castle, tower house · 3.5 mi
 Ballycroneen BeachBeach / strand · 4.5 mi
Other information
Photo: National Inventory of Architectural Heritage · Website use allowed for educational or private purposes with source credit