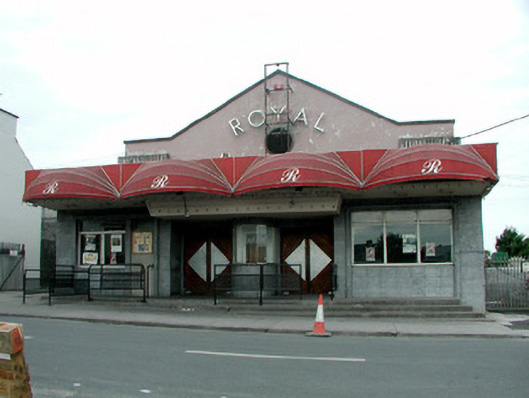
What is recorded here
From the Buildings of Ireland (National Inventory of Architectural Heritage) record 31817003
This does not grant access. Most recorded buildings are privately owned; view them only from public ground unless the owner allows entry.
Places near here
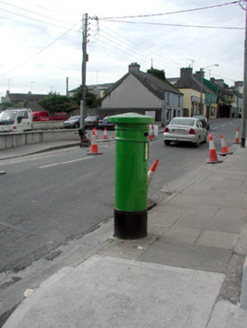 Historic buildingOfficially recorded historic building · 33 yd
 Sunny Side HouseHouse · 126 yd
 prison/jail171 yd
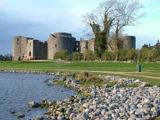 Roscommon CastleCastle · 352 yd
 Pedunculate Oak2.6 miPedunculate Oak2.7 mi
 Stone sculptureStone sculpture, aniconic · 4.6 mi
 Cloghogle StonePassage tomb · 6.7 mi
_-_geograph.org.uk_-_1952978.jpg/250px-Castles_of_Connacht,_Glinsk,_Galway_(2)_-_geograph.org.uk_-_1952978.jpg "Photo: Mike Searle, Wikimedia Commons · CC BY-SA 2.0") Bawn in Glinsk (ballymoe By.)Bawn · 10.0 mi
Bawn in Glinsk (ballymoe By.)Bawn · 10.0 mi Safe HarbourBay · 10 mi
 Rindown CastleCastle, Anglo-Norman masonry castle · 10 mi
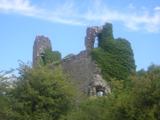 RindoonWood · 11 mi
Pictures: National Inventory of Architectural Heritage; Gordon Hatton, Geograph · CC BY-SA 2.0; Irishrover1980, Wikimedia Commons · CC BY-SA 4.0; Algirdas at Lithuanian Wikipedia, Wikimedia Commons · Public domain; Sarah777 at en.wikipedia, Wikimedia Commons · Public domain; AmandaMcCrann, Wikimedia Commons · CC BY-SA 4.0; Mike Searle, Wikimedia Commons · CC BY-SA 2.0; Arno-nl, Wikimedia Commons · CC BY-SA 4.0; Kieran Campbell, Geograph · CC BY-SA 2.0; Christopher Hilton, Wikimedia Commons · CC BY-SA 2.0
More historic places in County Roscommon · All of County Roscommon
What do you know about this place?