What is recorded here
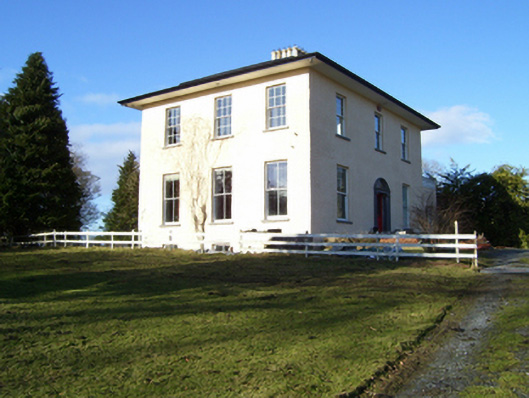
The Rectory in Glebe, Headford, has Greek columns round the door, a bold greeting from a Christian clergyman. You’d arrive for tea half expecting Zeus, then have to pretend you’d brought the thunderbolt for cutting the cake.
Detached three-bay two-storey rectory over basement, built c.1820, having three-bay side elevations and four-bay rear elevation. Large later block to rear, and more recent single-storey extension to north end. Hipped skirt slate roof with overhanging eaves, and centrally placed chimneystack. Rendered walls. Square-headed window openings with timber sliding sash windows, six-over-six pane to first floor and one-over-one pane to ground floor. Segmental-headed limestone Ionic doorcase, with leaded fanlight and double-leaf glazed timber door, set within moulded limestone surround.
This house is a typical Church of Ireland glebe house of the early nineteenth century with the wide eaves of the period. It is given a decorative focus by its fine Ionic doorcase and is enhanced by the retention of timber sash windows.
From the Buildings of Ireland (National Inventory of Architectural Heritage) record 30404212
This does not grant access. Most recorded buildings are privately owned; view them only from public ground unless the owner allows entry.
Places near here
 Church of Saint John the Baptist (Killursa)Church/chapel · 588 yd
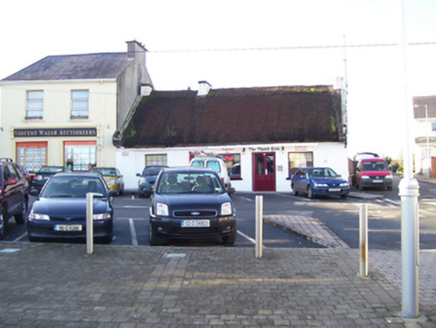 public house1323 yd
 Headford CastleCastle, unclassified · 1394 yd
_-_geograph.org.uk_-_5829239.jpg/250px-Castles_of_Connacht,_Moyne,_Mayo_-_revisited_(1)_-_geograph.org.uk_-_5829239.jpg "Photo: Mike Searle, Wikimedia Commons · CC BY-SA 2.0") Moyne Castle in ruinsCastle, unclassified · 1.4 mi
Moyne Castle in ruinsCastle, unclassified · 1.4 mi Ross Errilly FriaryHeritage attraction · 1.7 mi
 Grave YardGraveyard · 2.2 mi
 Grave YardGraveyard · 2.3 mi
 Kilcoona Round TowerHeritage attraction · 3.4 miBallynacreggaWood · 3.8 miCregg PlantationForest · 3.9 miWalsh's IslandIslet · 4.2 miBallinduff BayBay · 4.8 mi
Pictures: National Inventory of Architectural Heritage; Mike Searle, Wikimedia Commons · CC BY-SA 2.0; The original uploader was Dppowell at English Wikipedia ., Wikimedia Commons · CC BY-SA 2.5; Mac McCarron, Geograph · Creative Commons Attribution-ShareAlike 2.0; Nigel Thompson, Geograph · Creative Commons Attribution-ShareAlike 2.0; Wanfried-Dublin, Wikimedia Commons · CC BY-SA 3.0
More historic places in County Galway · All of County Galway
What do you know about this place?