
Places near here
Photo credits
- National Inventory of Architectural Heritage
- Picture: headfordgaa.com
- The original uploader was Dppowell at English Wikipedia ., Wikimedia Commons · CC BY-SA 2.5
- Mike Searle, Wikimedia Commons · CC BY-SA 2.0
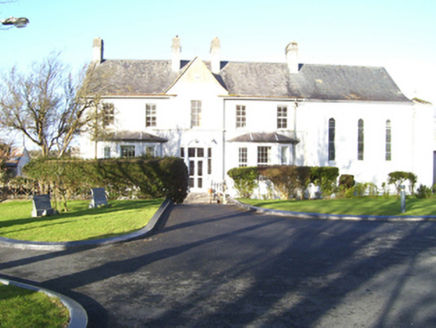 Saint Mary's Catholic ChurchConvent/nunnery · 949 yd
Explorer Tom Saint Mary's Catholic Church in Headford is wearing Art Nouveau like a fancy party outfit. Those sweeping roofs and…
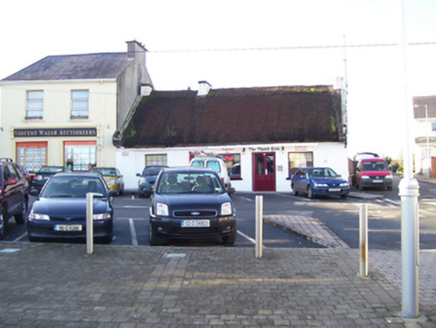 public house1196 yd
Explorer Tom Public house in Headford claims its thatched roof was designed by a very messy celebrity chef. It’s rare now, so don’t…
 Headford GAAGAA ground · 1237 yd
 bank/financial institution1238 yd
Explorer Tom Bank in Headford is wearing a fancy hat to cover its boring first floor. The ground floor is dressed up like it’s going…
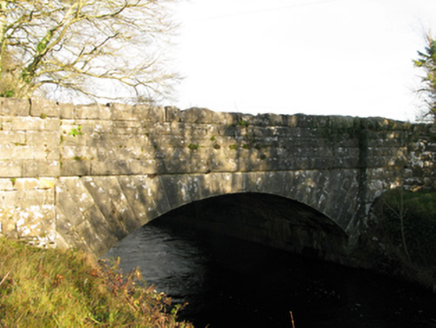 Moyne BridgeBridge · 1310 yd
Explorer Tom Moyne Bridge has seen everything from horse carriages to that one time a tractor got stuck, but the most dramatic thing…
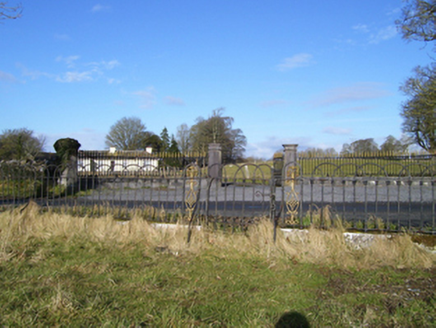 Moyne HillDemesne walls/gates/railings · 1355 yd
Explorer Tom Moyne Hill in Barnaboy is showing off its fancy gates like they’re a fashion statement. Locals swear if you touch the…
 Ross Errilly FriaryHeritage attraction · 1439 yd
Explorer Tom Call Ross Errilly an abbey and somebody in Galway may forgive you, but the friars would ask where you found their…
 Church of Saint John the Baptist (Killursa)Church/chapel · 1443 yd
Explorer Tom Church of Saint John the Baptist had a fox take charge for a decade. It’s roofless but still has different dates carved…
_-_geograph.org.uk_-_5829239.jpg/250px-Castles_of_Connacht,_Moyne,_Mayo_-_revisited_(1)_-_geograph.org.uk_-_5829239.jpg "Photo: Mike Searle, Wikimedia Commons · CC BY-SA 2.0") Moyne Castle in ruinsCastle, unclassified · 1459 yd
Moyne Castle in ruinsCastle, unclassified · 1459 ydExplorer Tom Moyne Castle smells like old stone and the distinct aroma of someone’s forgotten umbrella from 1994. It’s just standing…
 Moyne CastleCastle · 1460 yd
Explorer Tom Moyne Castle handles nosey neighbours by simply ignoring them and pretending to be a very tall, very silent chimney…
 Headford CastleCastle, unclassified · 1504 yd
Explorer Tom Headford Castle has been hiding its identity since 1245, playing dress-up as 'Aghkyne' for centuries. It might be one…
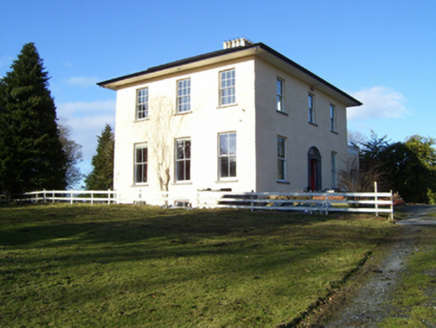 The RectoryRectory/glebe/vicarage/curate's house · 1509 yd
Explorer Tom The Rectory in Headford has a legend about a giant who hid inside the eaves during a thunderstorm. The Ionic doorcase…
More historic places in County Galway · All of County Galway

What do you know about this place?Tap to add a comment or ask a question