
What is recorded here
Detached three-bay two-storey over half-basement former rectory, built c. 1850, with balustraded portico to front elevation, single-bay single-storey flat-roofed addition to rear and single-bay single-storey lean-to outbuilding to east elevation. Now in use as private house. Hipped slate roof with rendered chimneystacks, cast-iron rainwater goods and render eaves course. Roughcast rendered walls with exposed rubble sandstone to rear. Square-headed window openings, front elevation having render surrounds and sills and two-over-two pane timber sliding sash windows. Rear elevation has round-headed timber casement window with spoked fanlight and six-over-six pane timber sliding sash windows and one blocked window. Timber six-over-six pane windows and casement windows elsewhere. Segmental-headed door opening to front elevation with timber panelled double-leaf doors and fanlight, having rendered portico to front with fluted columns and engaged columns, frieze and concrete cornice surmounted by concrete balustrade. Square-headed door opening to east addition with recent timber door and overlight. Concrete balustraded boundary wall to area. Outbuildings to rear comprising four-bay lofted single-storey range to north with pitched slate roof and cast-iron rainwater goods, rubble sandstone walls, elliptical-arched vehicular entrances with cut sandstone voussoirs, segmental-arched windows to loft floor with red brick voussoirs and square-headed openings with cut sandstone voussoirs and timber fittings. Single-bay single-storey lean-to block to east with corrugated-iron roof, rendered rubble sandstone walls, and square-headed corrugated-iron door. Camber-arched pedestrian entrance to west with metal gate, elliptical entrance archway to east having sandstone voussoirs and double-leaf wrought-iron gates and road entrance to south comprising panelled cast-iron square-profile piers with urn finials and wrought-iron double-leaf spearheaded gates set to rendered sweep walls with cast-iron spearheaded railings.
The symmetrical façade of this former rectory is accentuated by the paired central chimneystacks, shallow hipped roof and the portico. Its architectural form is enhanced by the retention of timber sliding sash windows and the segmental-headed door opening. The setting is given context and enhanced by the outbuildings to the rear, which retain much of their original form and the various entrances, particularly the cast-iron piers and gate to the road entrance, which add artistic interest.
This does not grant access. Most recorded buildings are privately owned; view them only from public ground unless the owner allows entry.
Places near here
 Blackwater Mill (in Ruins)Mill, corn · 467 yd
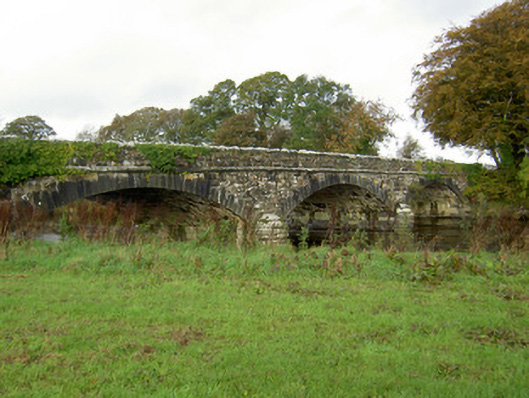 Ballymaquirk Bridgebridge · 933 yd
 Fulacht fia in Gurteen (duhallow By.)Fulacht fia · 1057 yd
 Fulacht fia in Kilcolman (duhallow By., Dromtarriff Par.)Fulacht fia · 1126 yd
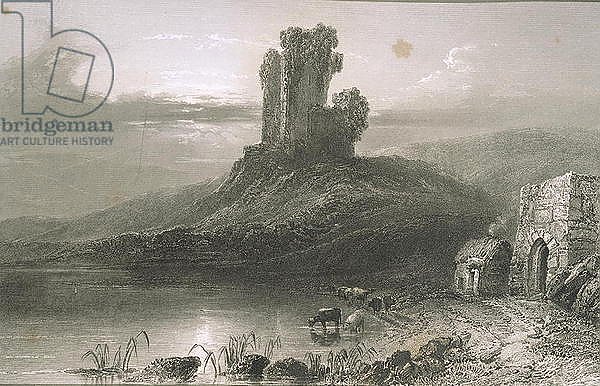 CastleCastle, unclassified · 1432 yd
 Kanturk CastleHeritage attraction · 1.8 mi
 Clonmeen Court (Site of)House, fortified house · 1.9 mi
 St Fursey's WellSpring · 1.9 mi
 Hanna SheehyMemorial · 2.7 mi
 Battle of Knocknaclashybattle · 2.8 mi
 Mount Hillary - Father Murphy LoopWalking route · 2.9 mi
 Mount Hillary - Knightfield LoopWalking route · 3.0 mi
Other information
Photo: National Inventory of Architectural Heritage · Website use allowed for educational or private purposes with source credit